Colony at Holbrook
1 Clubhouse Dr, Holbrook, NY 11741
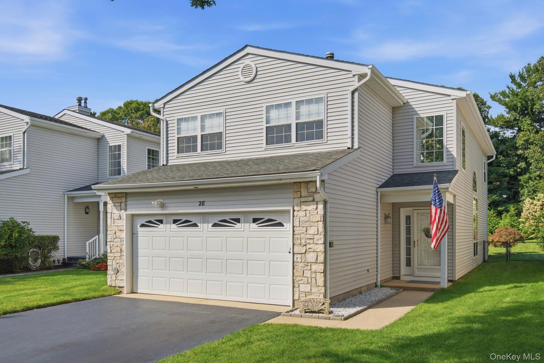
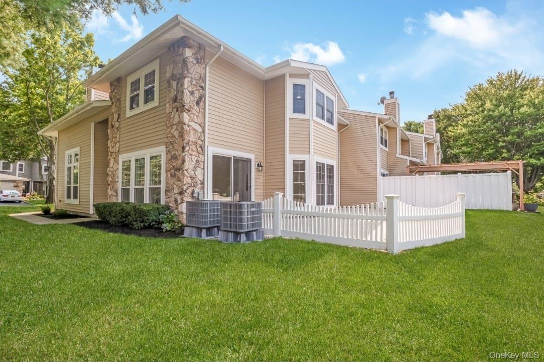
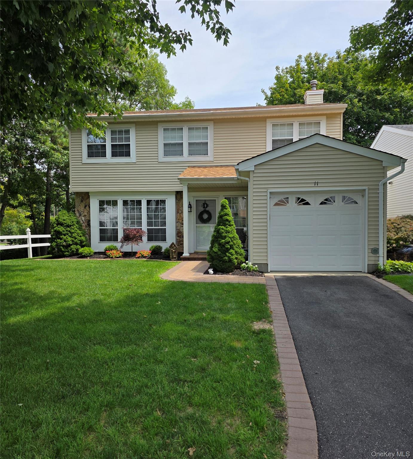
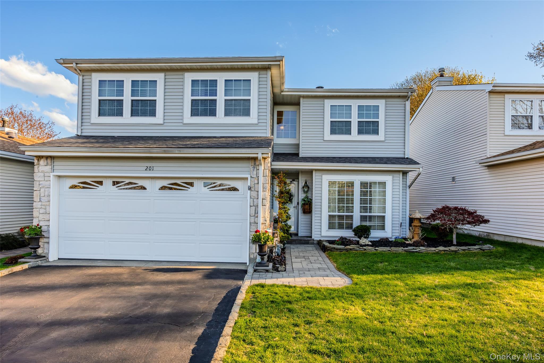
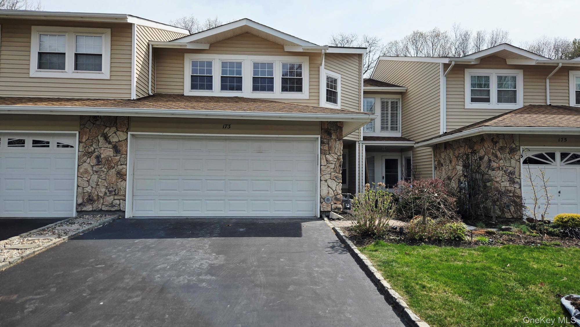
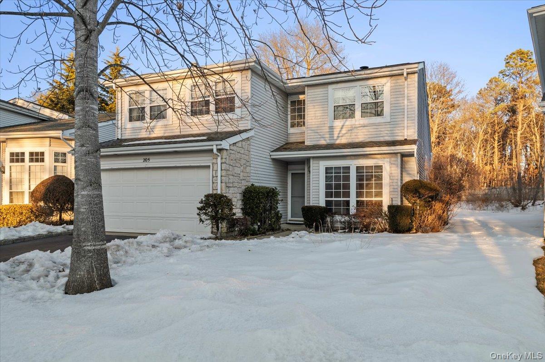
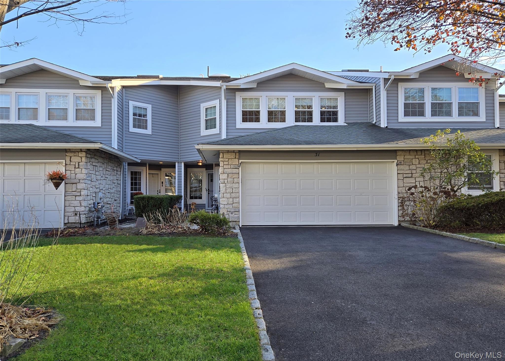
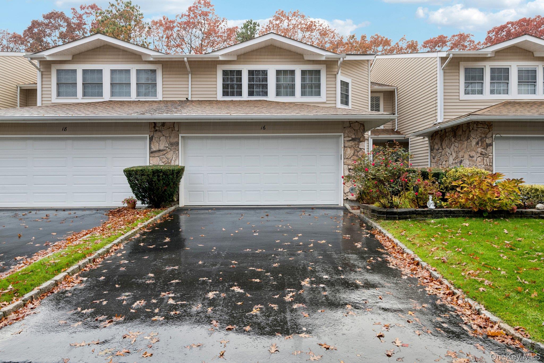
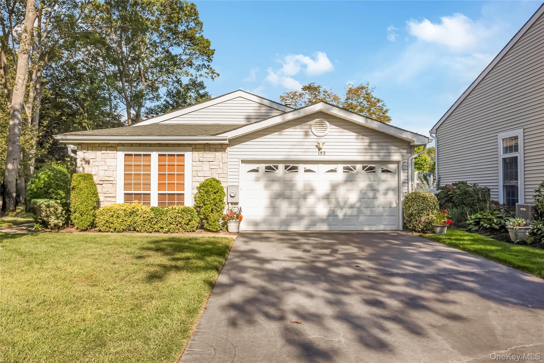
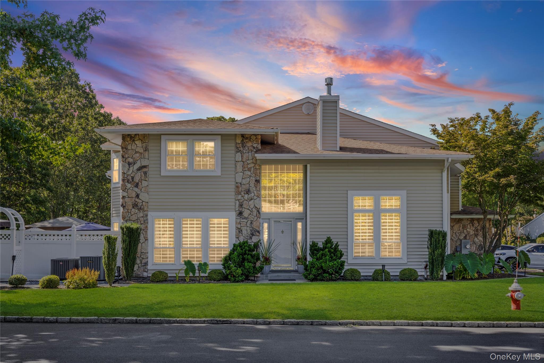
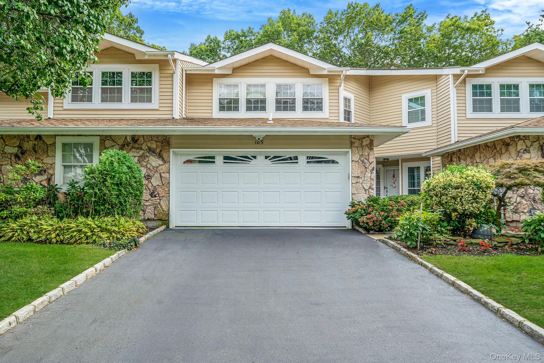
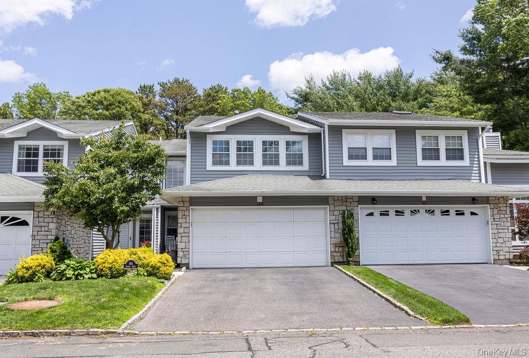
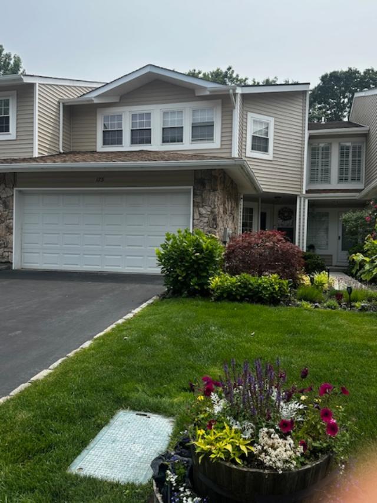
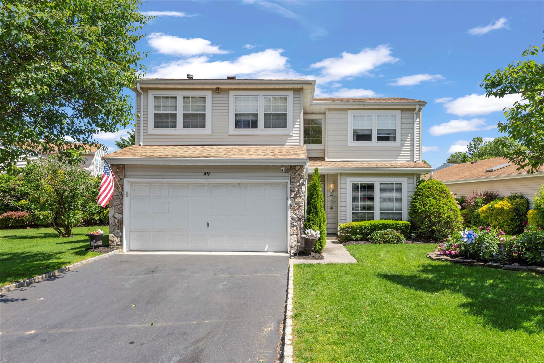
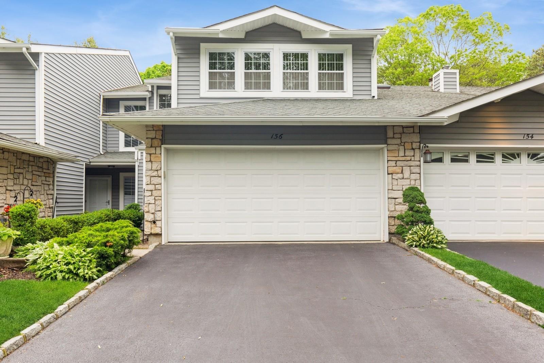
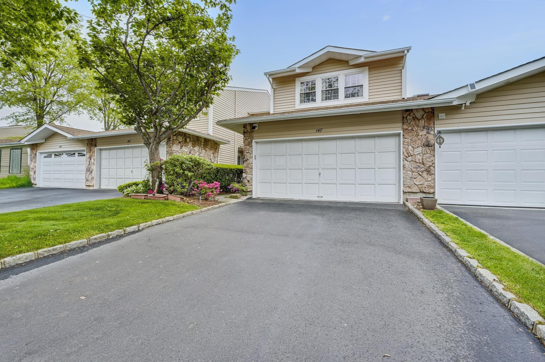
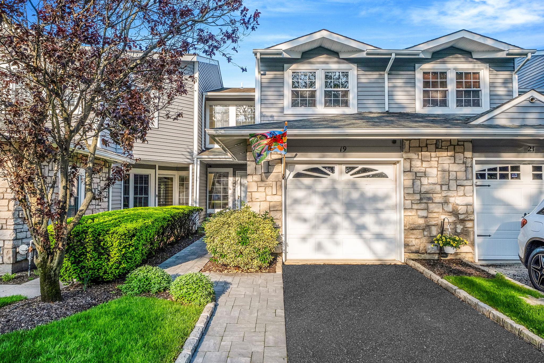
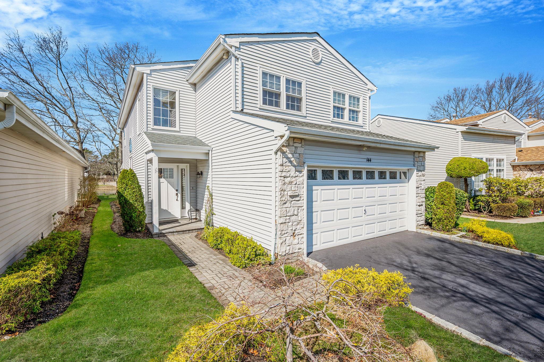
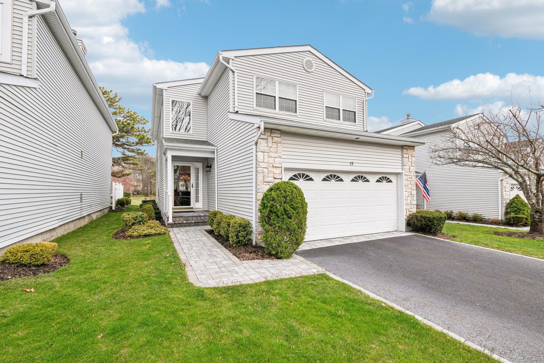
Colony at Holbrook Community
1 Clubhouse Dr, Holbrook, NY 11741 | Suffolk, NY county
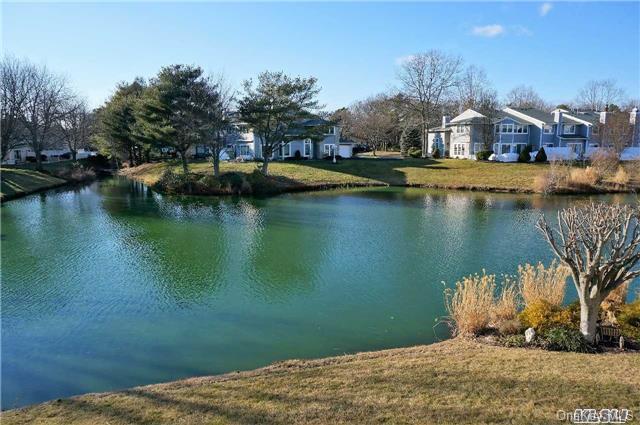
Welcome to The Colony at Holbrook, a private, guard-gated residential neighborhood that offers a truly resort-inspired way of living in the heart of Suffolk County. From the moment you pass through the attended gatehouse, a sense of calm and retreat sets in. Tree-lined streets, manicured landscaping, and scenic ponds and lakes create a setting that feels tucked away from everyday demands, while still remaining conveniently close to major highways and local destinations.
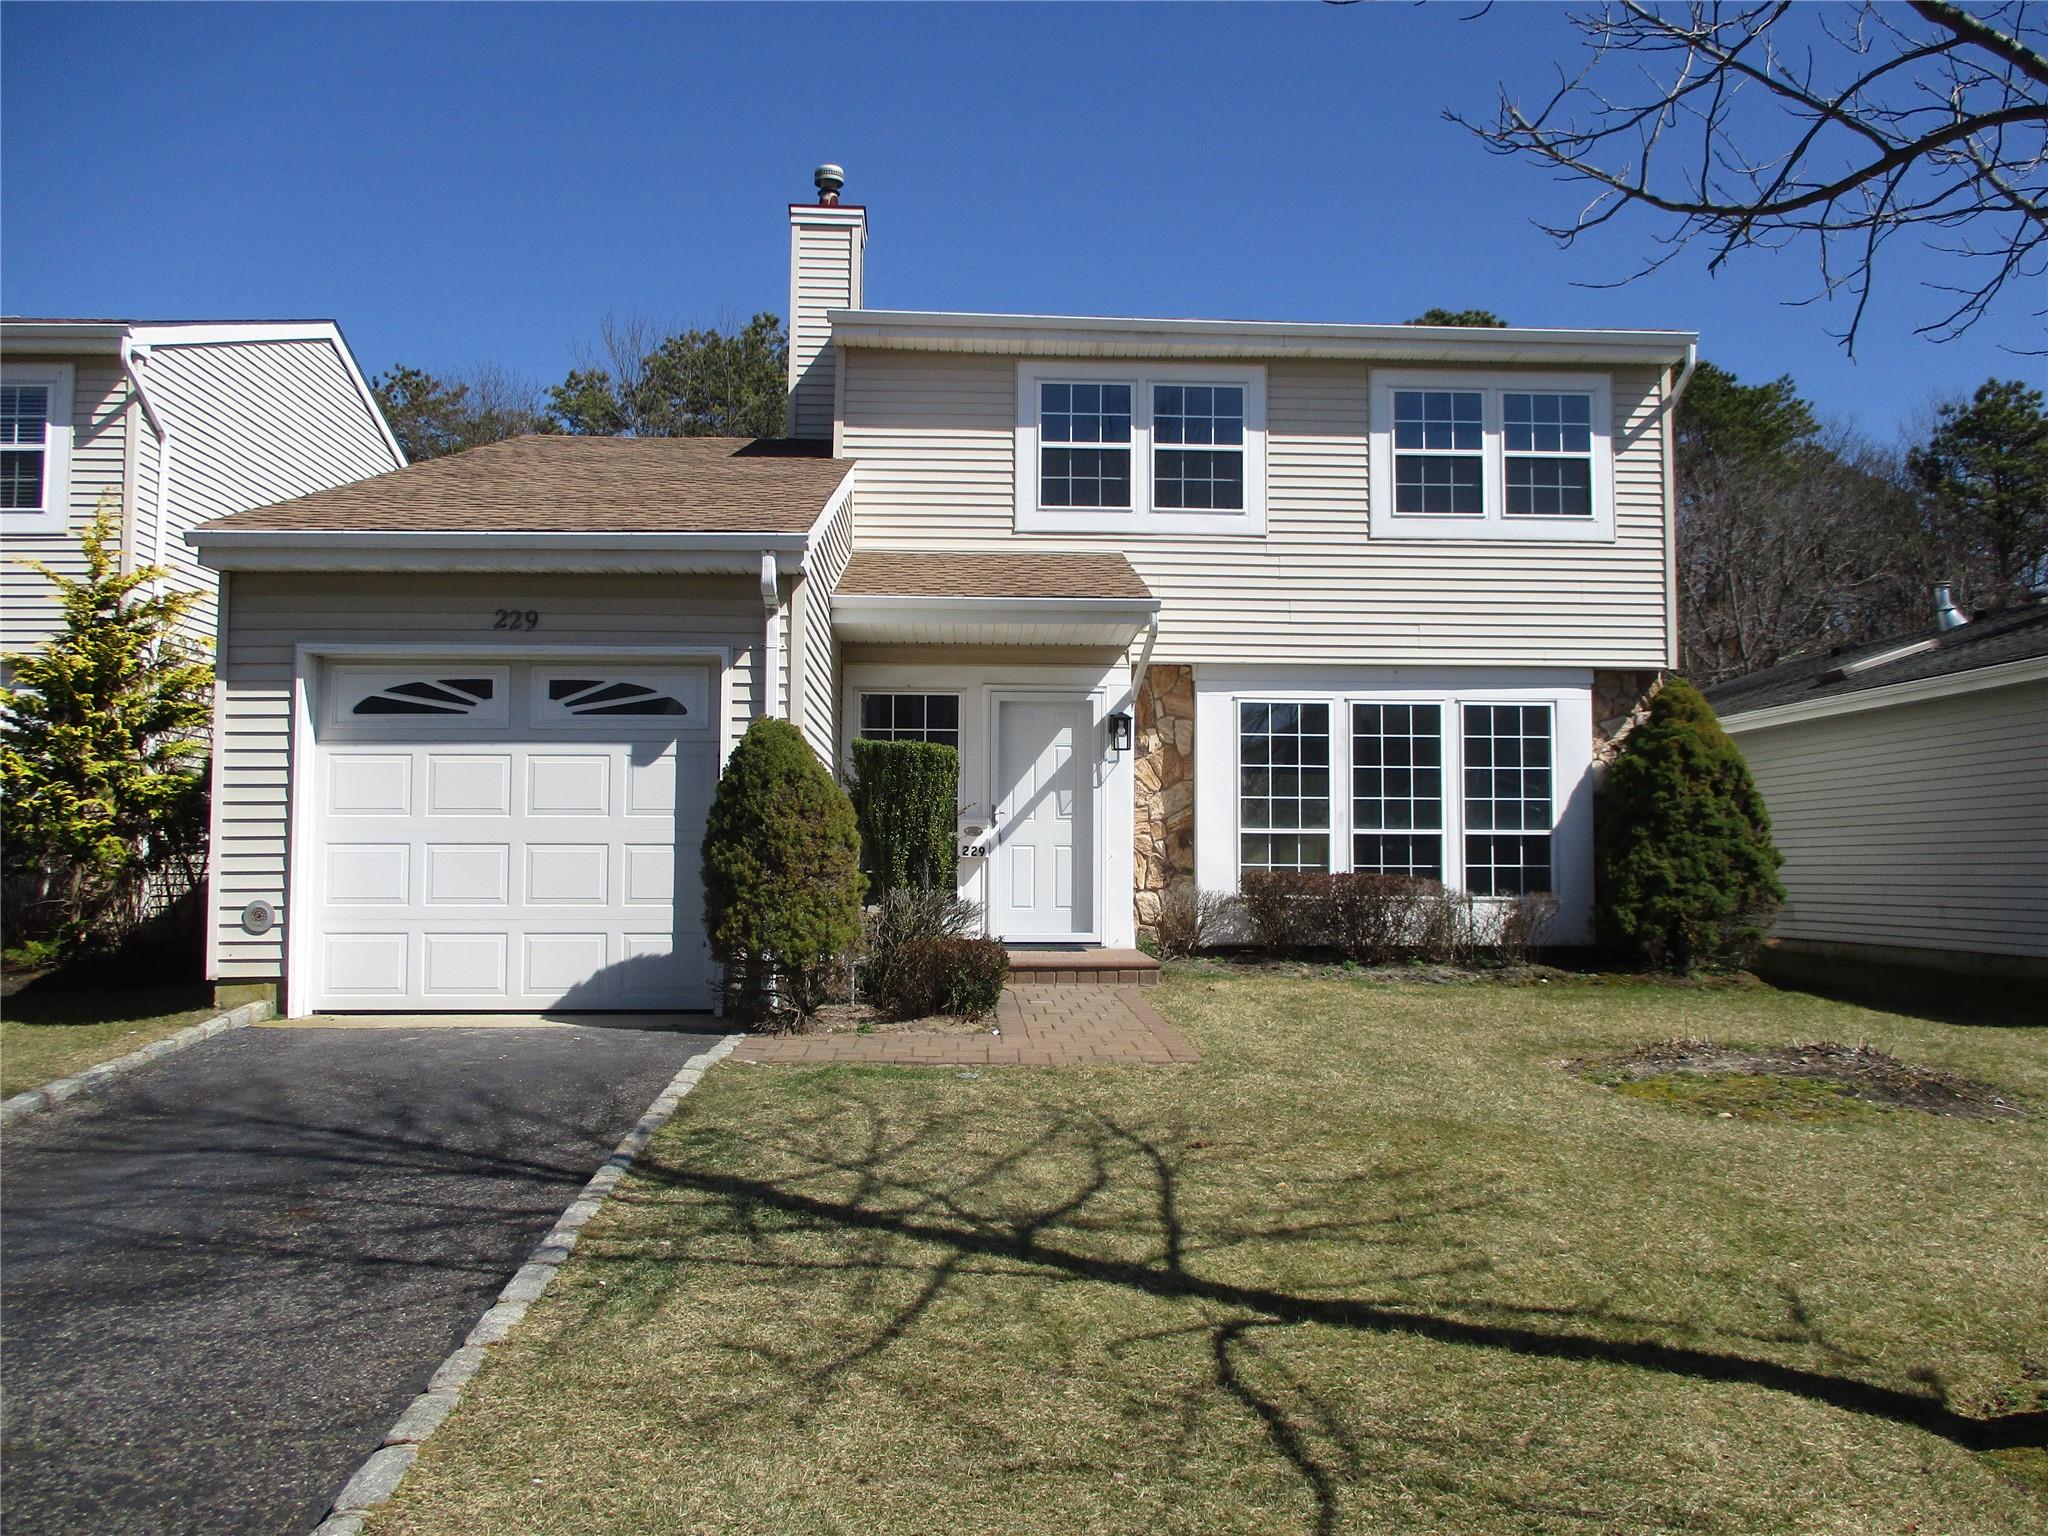
The Colony is a thoughtfully planned homeowners association that includes both attached townhomes and detached single-family residences. This variety of home styles adds character and flexibility, while the cohesive design of the neighborhood preserves a polished and inviting atmosphere throughout. The grounds are carefully maintained, allowing residents to enjoy a beautiful environment year-round without the burden of exterior upkeep.
At the heart of The Colony is its impressive 15,000-square-foot clubhouse, a true focal point for daily living and social connection. The clubhouse welcomes residents with a dramatic two-story entry foyer and offers a wide range of spaces designed for both activity and relaxation. Inside, residents enjoy a grand ballroom for gatherings and celebrations, comfortable lounges, card and game rooms, championship racquetball courts, and a fully equipped fitness center that supports an active lifestyle in every season.
Outdoor amenities extend the resort-like experience. The Colony features six lighted tennis and pickleball courts, three in-ground swimming pools, basketball courts, bocce and shuffleboard areas, and a children’s playground. Whether enjoying a morning swim, an afternoon match on the courts, or a quiet walk alongside the ponds, the outdoor spaces are designed to be enjoyed by residents of all ages.
Life at The Colony is enriched by an active and engaging social calendar. Throughout the year, the clubhouse hosts a variety of events and activities that bring neighbors together, including book clubs, seasonal celebrations, children’s events, and holiday gatherings for adults. These shared experiences foster a welcoming environment where connections are easily made and friendships naturally grow.
With 24-hour gated security, professionally maintained grounds, and a strong sense of community pride, The Colony at Holbrook offers a lifestyle that feels both secure and relaxed. It is a place where everyday living feels like a retreat—where residents can enjoy the comforts of home alongside the amenities of a private club, all within a peaceful and well-established neighborhood.
5,200 sq.ft.
Average Lot Size
0
Active Listings
320
Total Housing Units
2,401
Average Square Footage
Resident Amenities
sports_basketball
Basketball Court
family_group
Clubhouse
fitness_center
Fitness Center
award_star
Gated Community
award_star
Grounds & Common Area Maintenance
pickleball
Pickleball Court
pool
Pool
award_star
Spa
sports_tennis
Tennis Court
Schedule a visit
Tour for free, no strings attached.
Learn the Colony at Holbrook Story
Schedule a visit
Tour for free, no strings attached.
Resident Amenities
expand_lessActive Listings & Homes For Sale and For Rent
| Photo | Lot | Price | Beds | Baths | Square Feet | HOA Fees | |
|---|---|---|---|---|---|---|---|
| Loading listings data... | |||||||
Interactive Map
Colony at Holbrook Community (and nearby)Colony at Holbrook Residences
Data loading...
Available Home Models
Amherst
Priced from $659,000
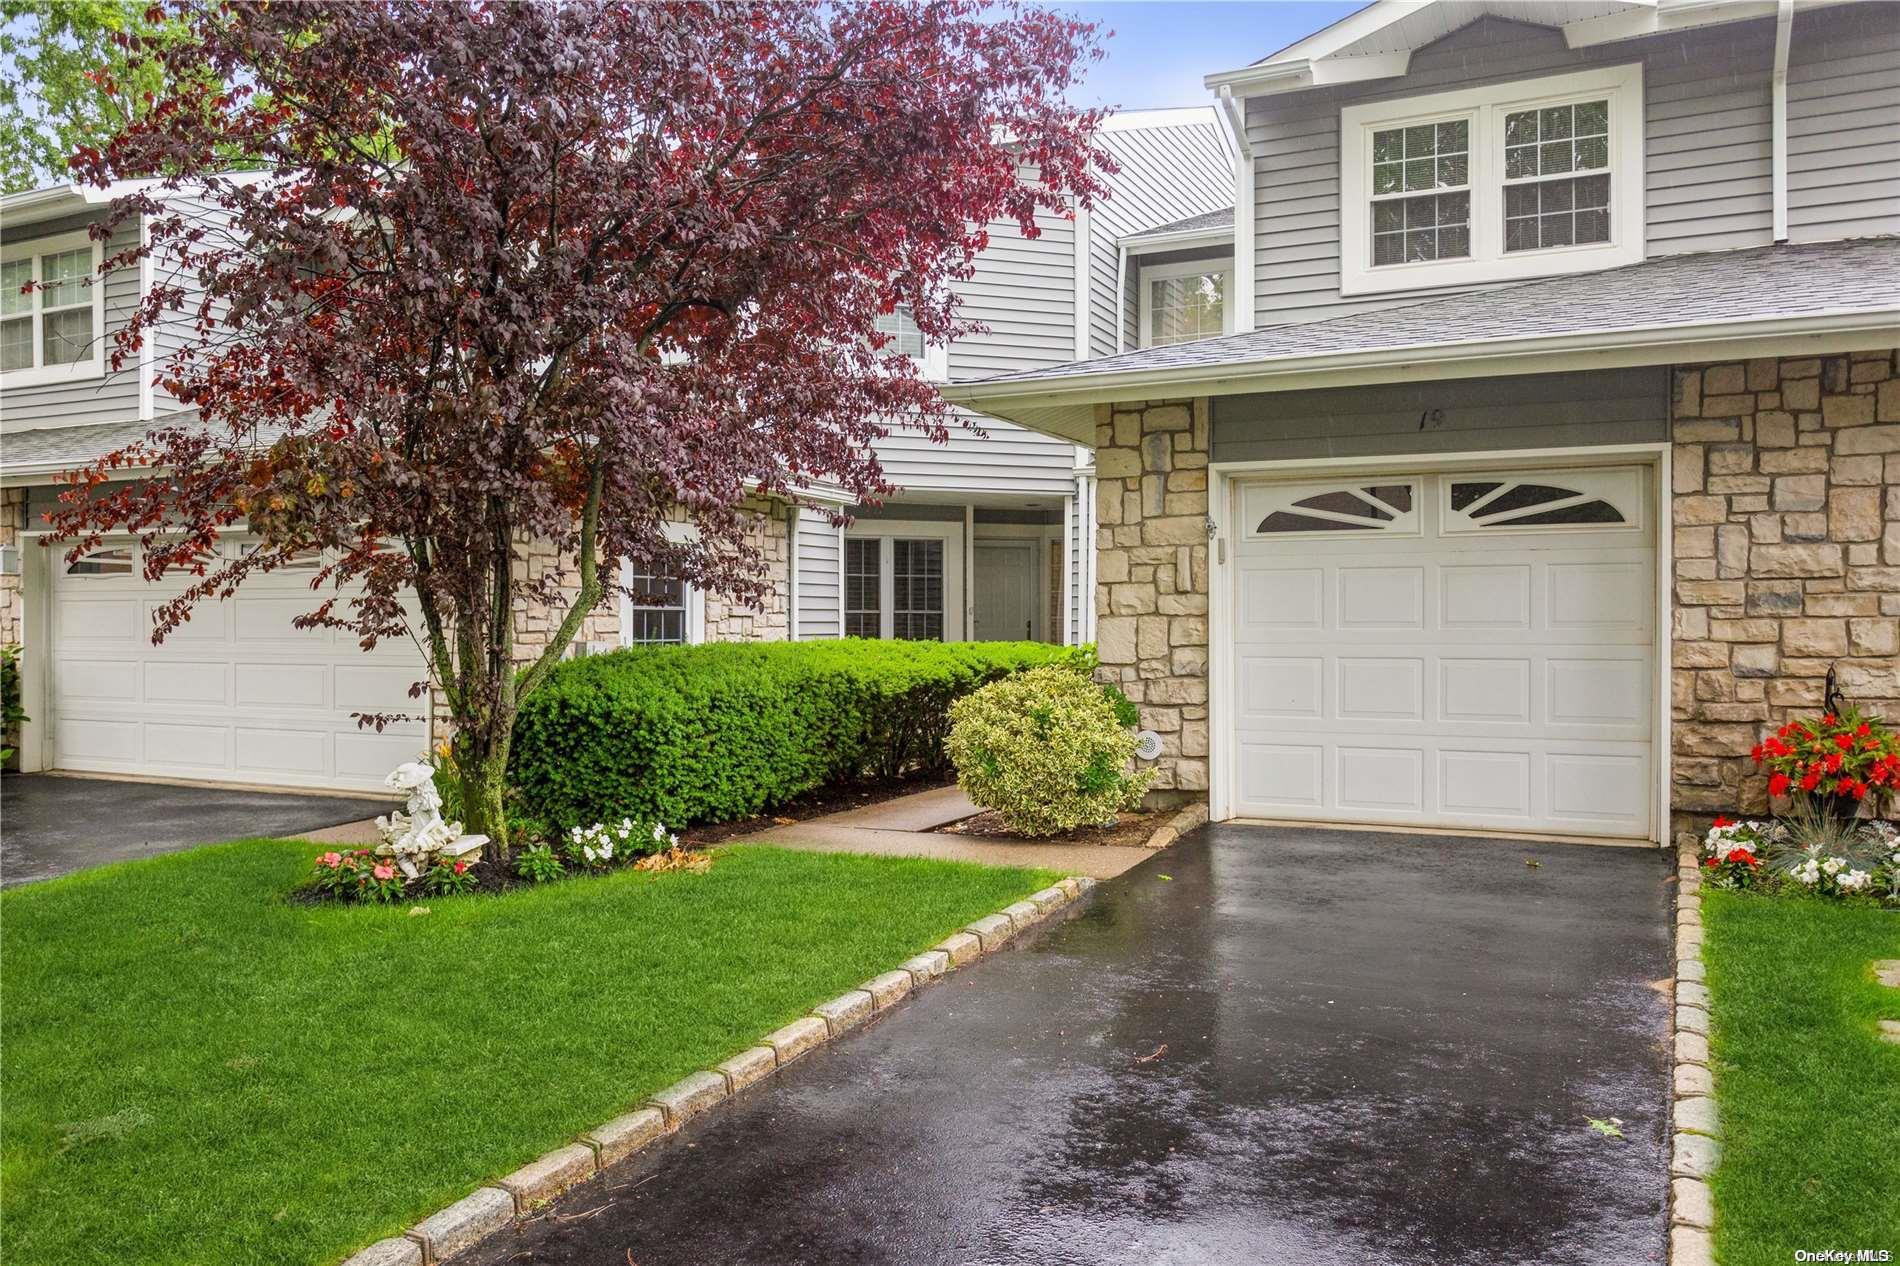
The Amherst is a two-story townhouse with three bedrooms, two and a half baths, and about 2,100 square feet of living space, plus a one-car garage. Interiors may feature a formal dining room, a living room with a wood-burning fireplace and wet bar, and a spacious eat-in kitchen. The primary bedroom includes a full bath and two walk-in closets. Homes in this model have also featured updated windows and doors, quartz kitchen counters, and a paver patio. Residents can enjoy the community’s pools, tennis courts, gym, clubhouse, and other recreational amenities.
- Condominium
- Build Type
- 3
- Beds
- 2.5
- Baths
- 2,100
- Sqft
- 1
- Garages
- 2
- Stories
Andover
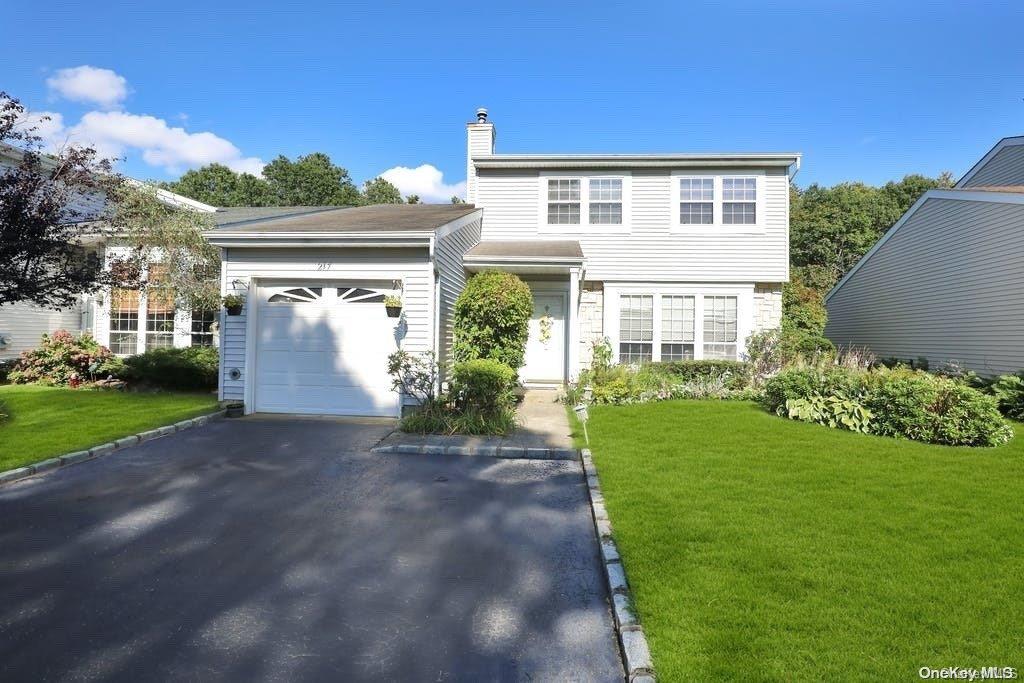
The two-story Andover offers three to five bedrooms, two and a half baths, and approximately 2,248 square feet in a four-bedroom configuration. Its layouts may include a bright eat-in kitchen, formal living and dining rooms, a den, and a laundry room. The primary suite can feature a private bath, walk-in closet, and sitting area, while some homes have an expanded family room. A private patio provides outdoor space. The community also offers pools, tennis and racquetball courts, a gym, basketball, bocce, and a playground.
- Condominium
- Build Type
- 3–5
- Beds
- 2.5
- Baths
- 2,248
- Sqft
- —
- Garages
- 2
- Stories
Bristol
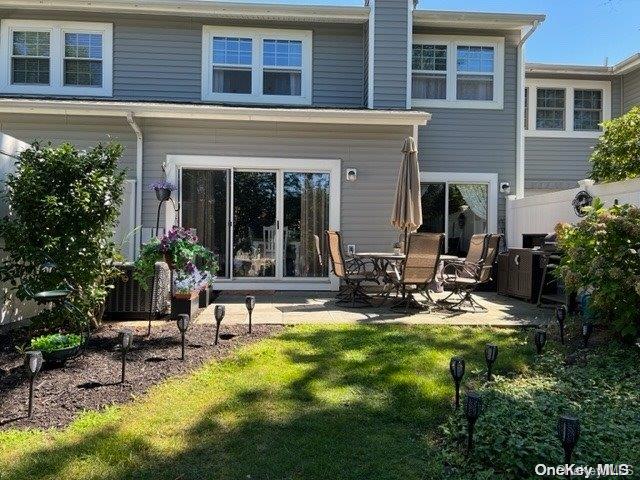
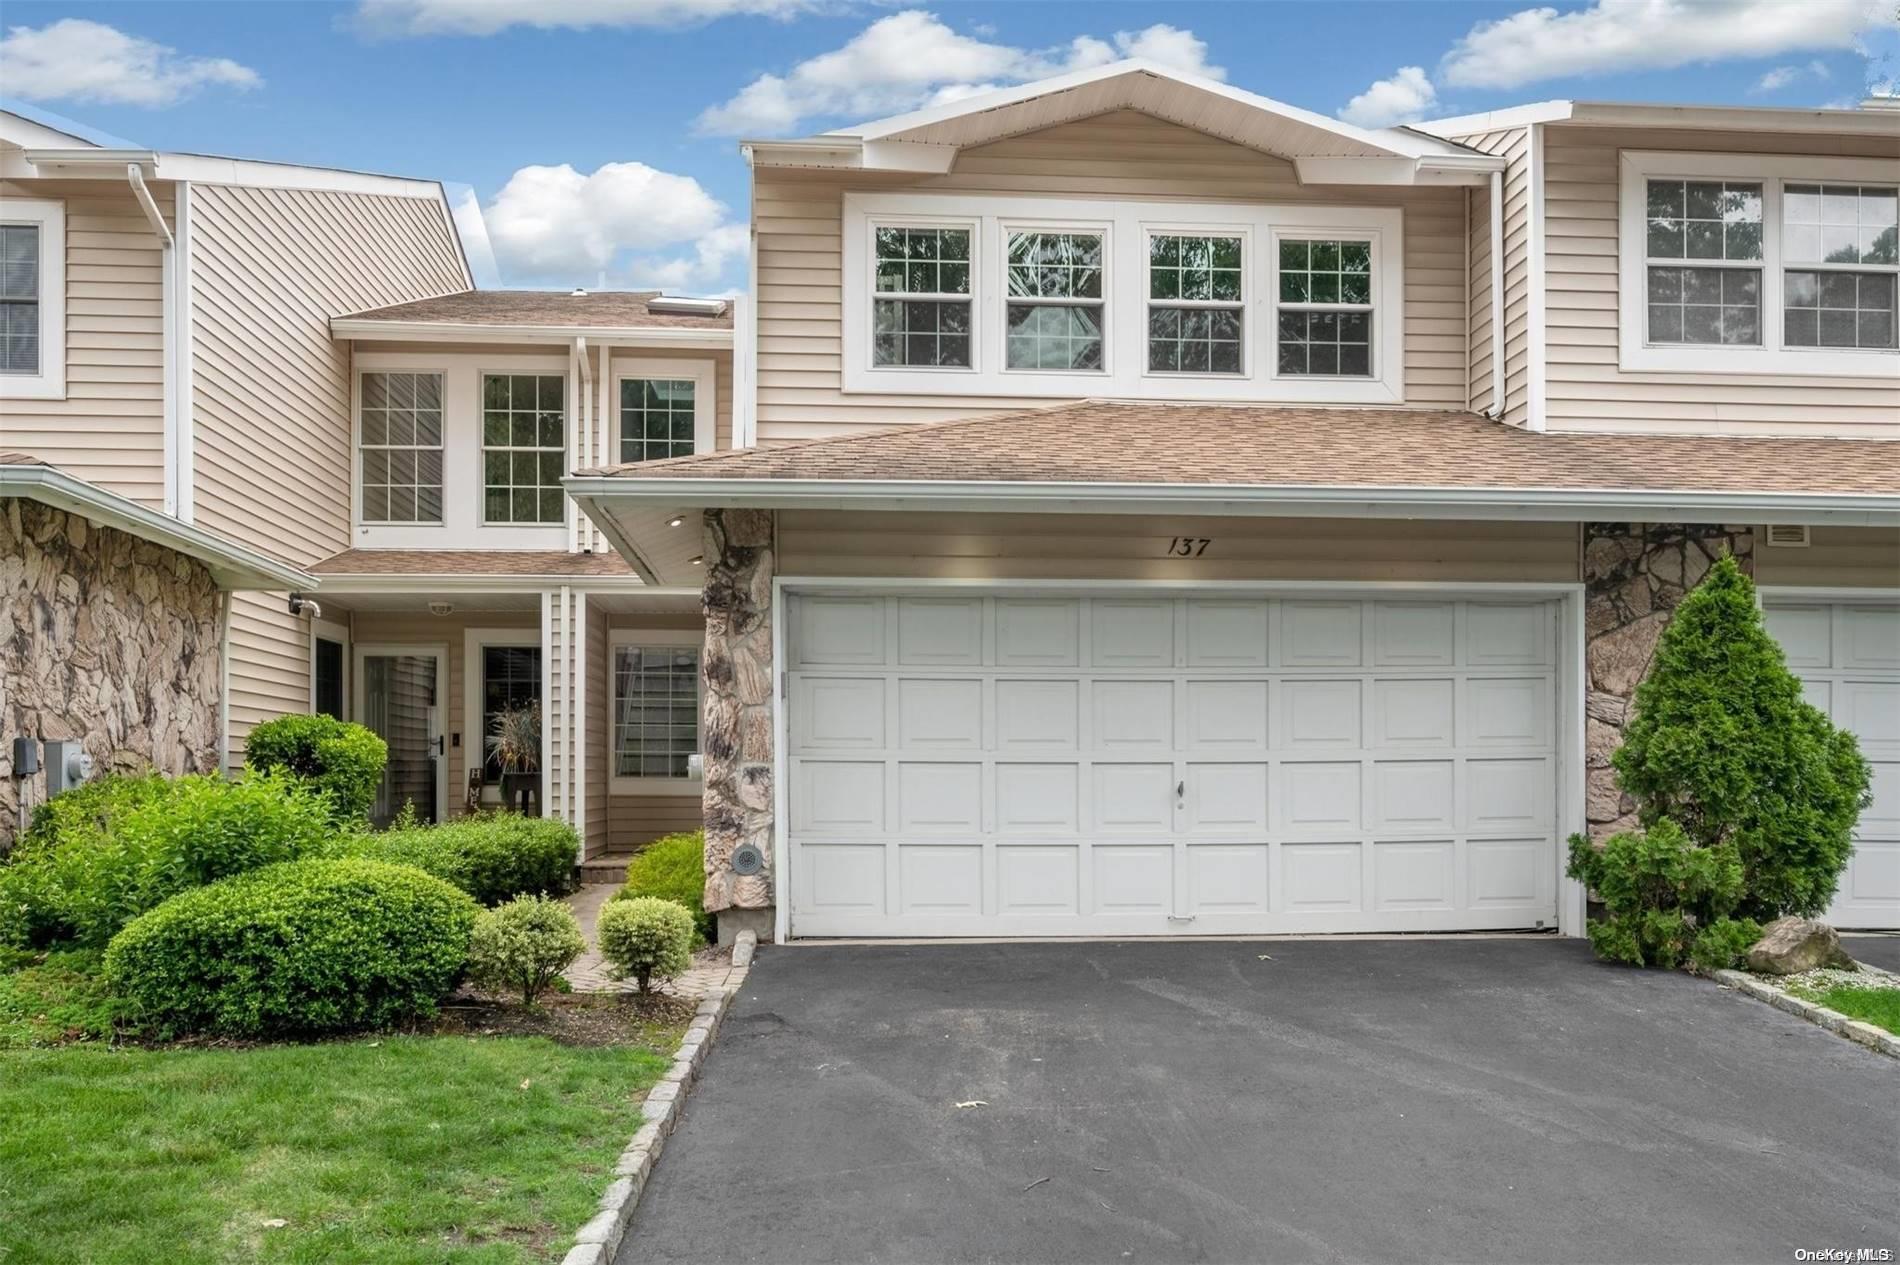
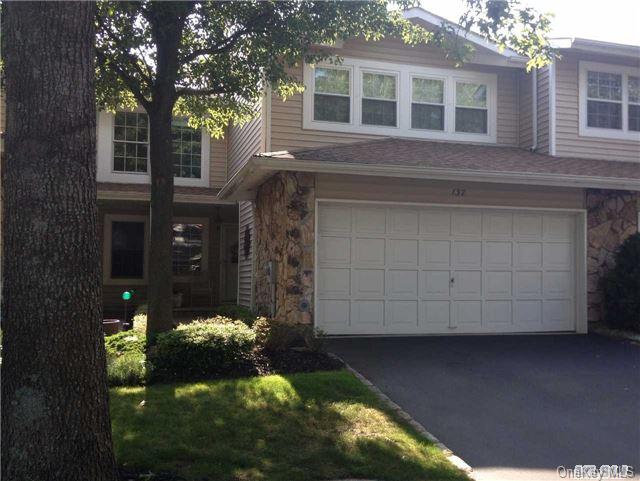
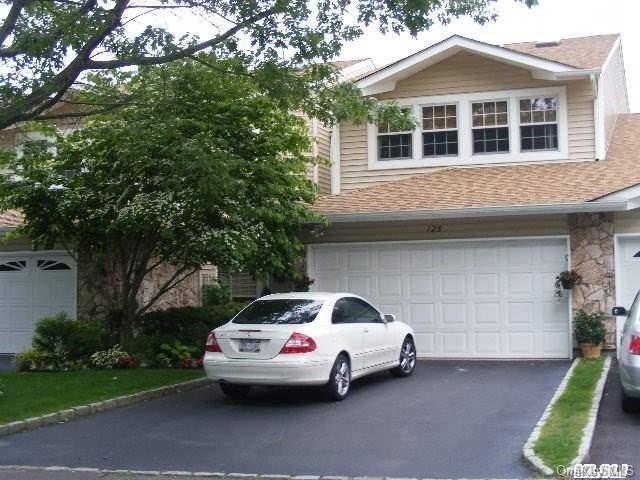
The Bristol offers three or four bedrooms, two and a half to three and a half baths, and floor plans ranging from about 1,800 to 2,700 square feet. Depending on the home, it spans two or three stories and includes a two-car garage. Features found in this model include an upstairs laundry area, a finished walkout basement, and a deck or patio with pond views. Kitchens may open to a den or family room, while living spaces can include a fireplace and wet bar. Community amenities include pools, tennis, a gym, and a clubhouse.
- Condominium
- Build Type
- 3–4
- Beds
- 2.5–3.5
- Baths
- 1,800–2,700
- Sqft
- 2
- Garages
- 2–3
- Stories
Cheshire
Priced from $749,999
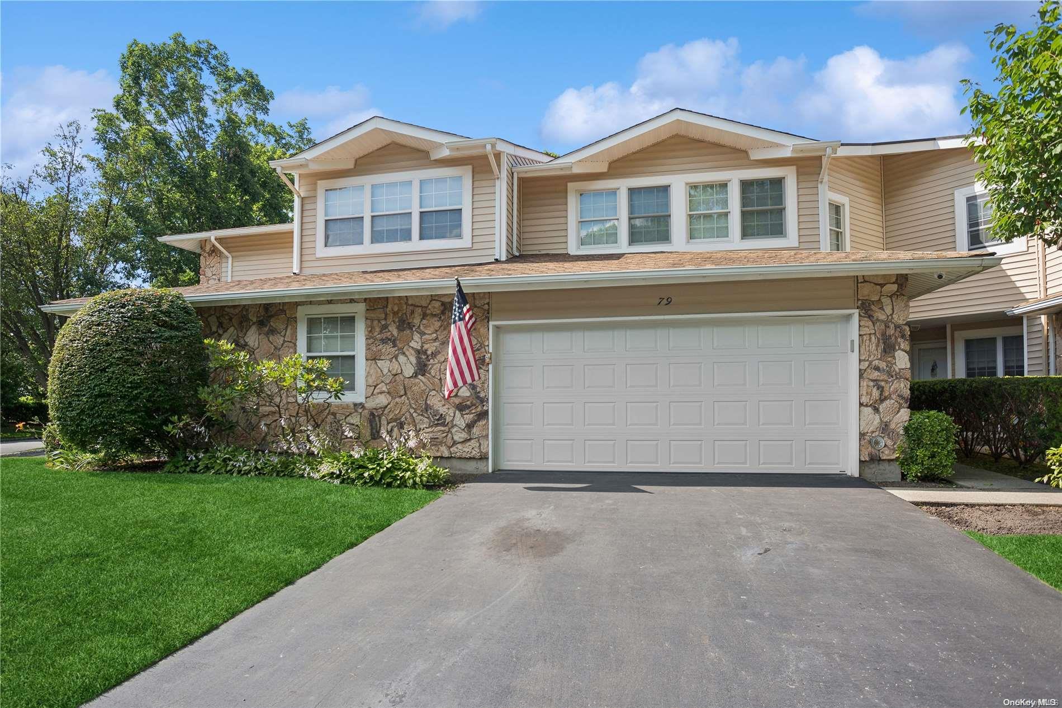
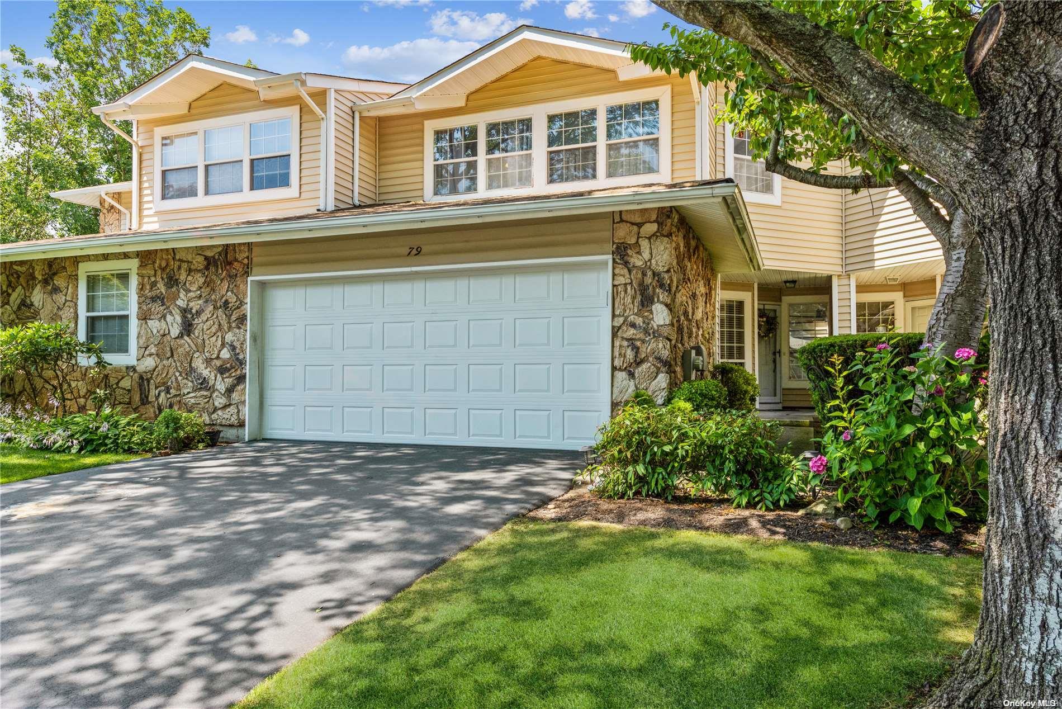
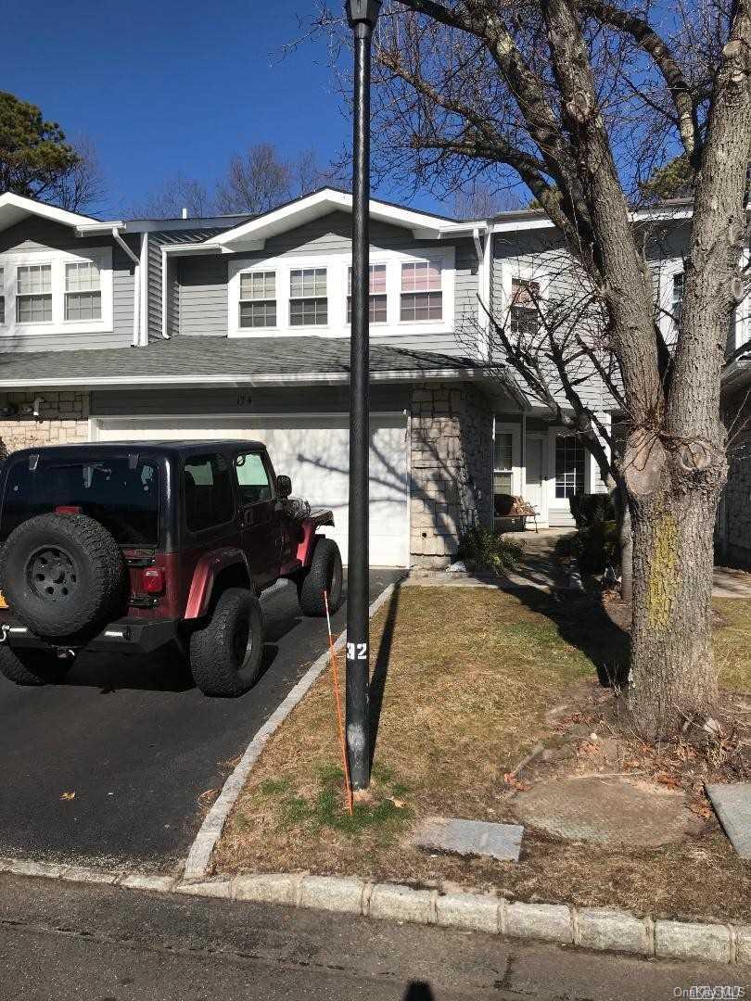
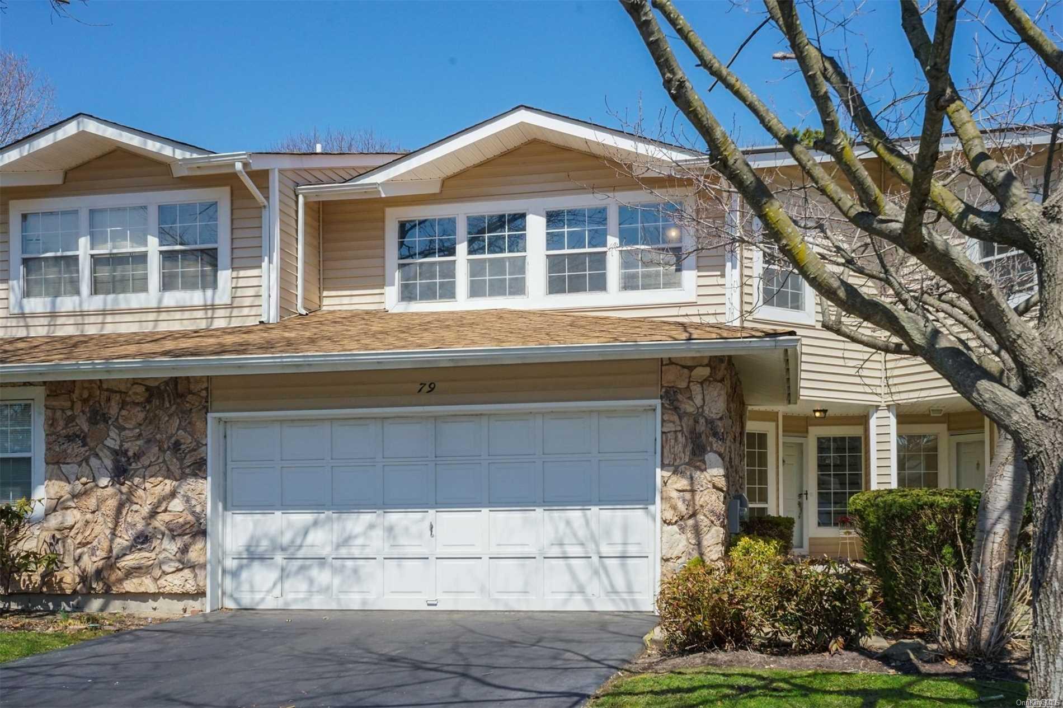
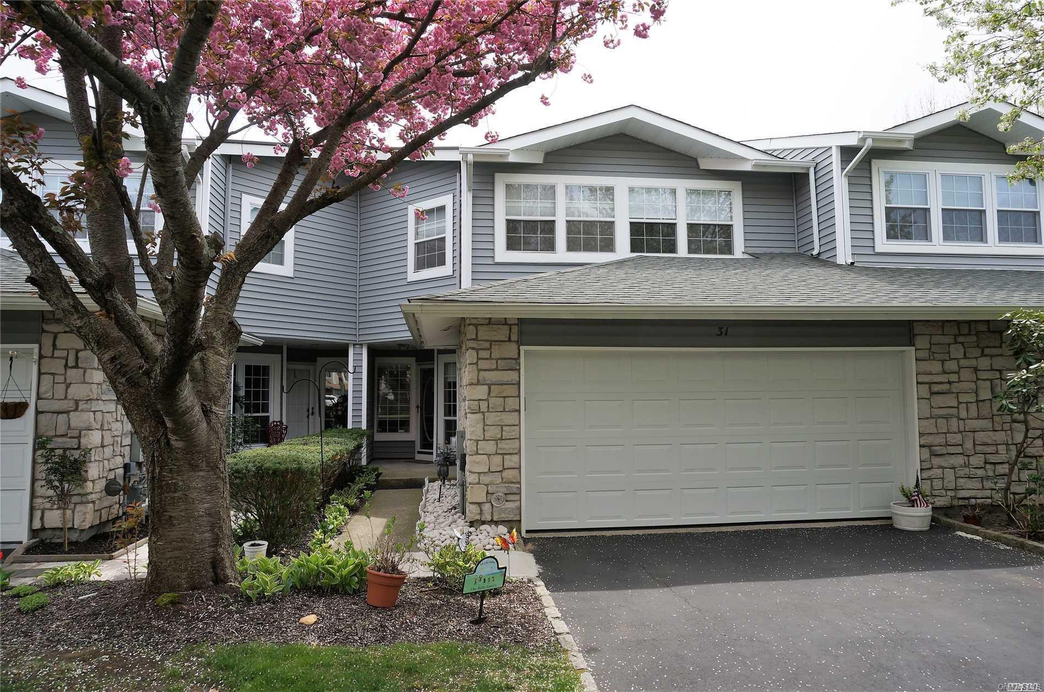
The two-story Cheshire features three or four bedrooms, two and a half baths, and approximately 2,300 to 2,600 square feet, with a two-car garage. Its open living and dining areas may include a wood-burning fireplace, while the eat-in kitchen offers space for everyday meals. The primary suite can include two walk-in closets and a private bath; some homes also have walk-in closets in the additional bedrooms. Second-floor laundry and a patio are other features found in the model. Community recreation includes pools, tennis, a gym, and a clubhouse.
- Condominium
- Build Type
- 3–4
- Beds
- 2.5
- Baths
- 2,300–2,600
- Sqft
- 2
- Garages
- 2
- Stories
Essex
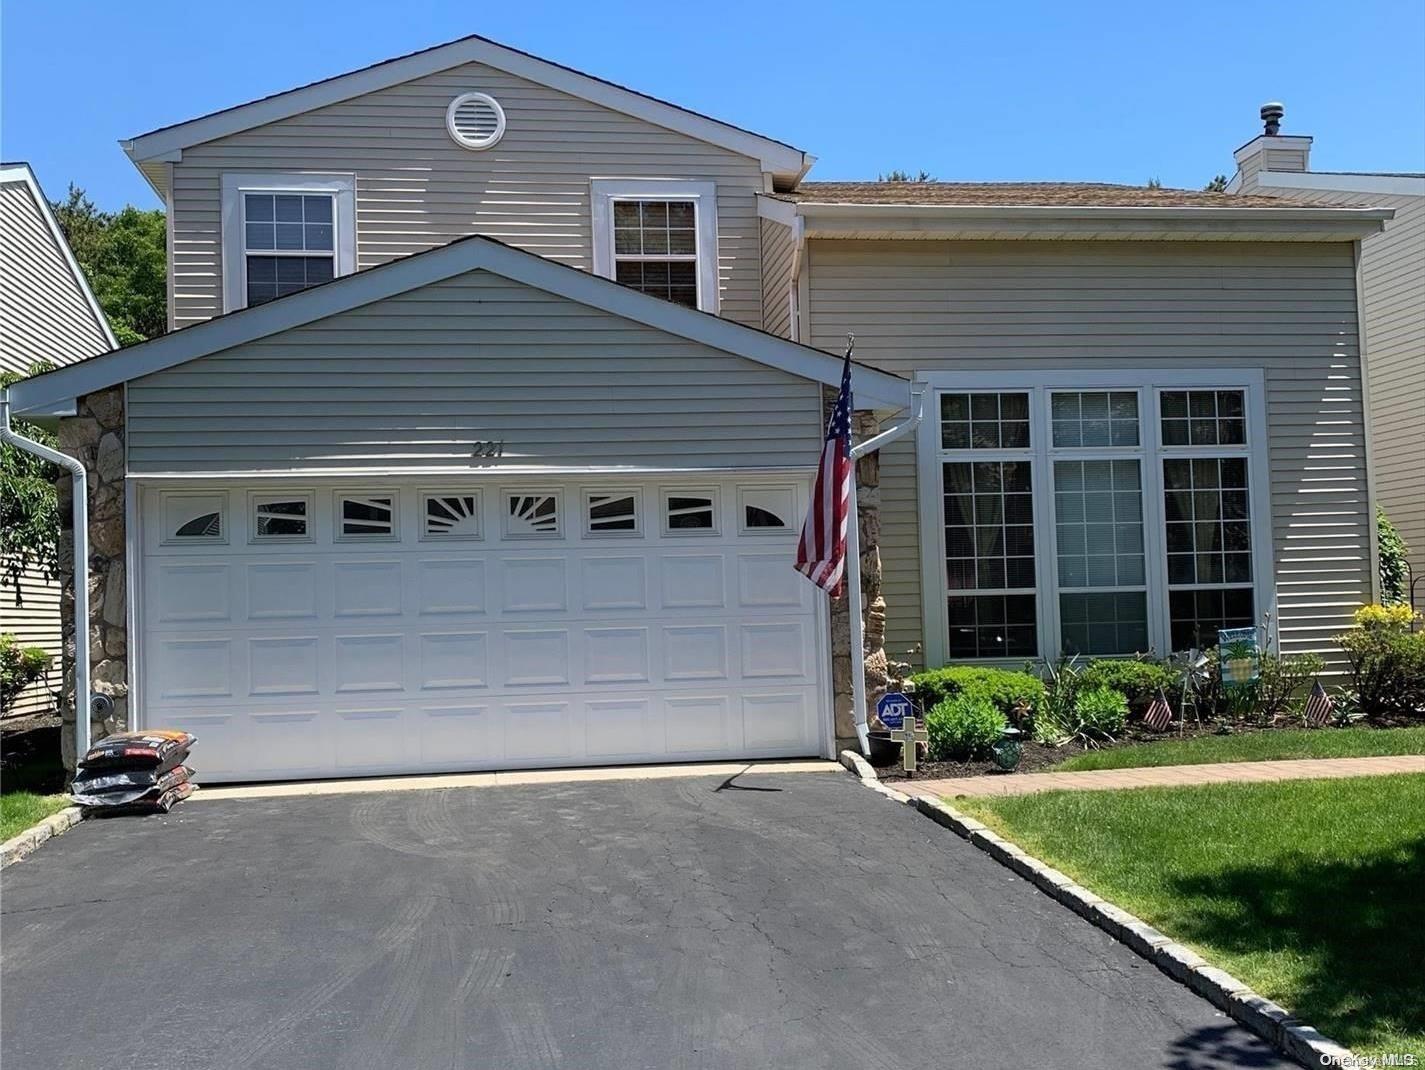
The Essex is a two- or three-story home with three bedrooms, two and a half baths, and approximately 2,300 square feet. Some layouts feature a first-floor bedroom suite with a full bath and walk-in tub, while the primary suite may include two walk-in closets. Bright interiors, a cathedral ceiling, and a large deck or walkout basement are among features found in this model. Hardwood floors appear in several living spaces in some homes. The gated community also provides pools, tennis courts, a gym, a clubhouse, and other recreation.
- Condominium
- Build Type
- 3
- Beds
- 2.5
- Baths
- 2,300
- Sqft
- —
- Garages
- 2–3
- Stories
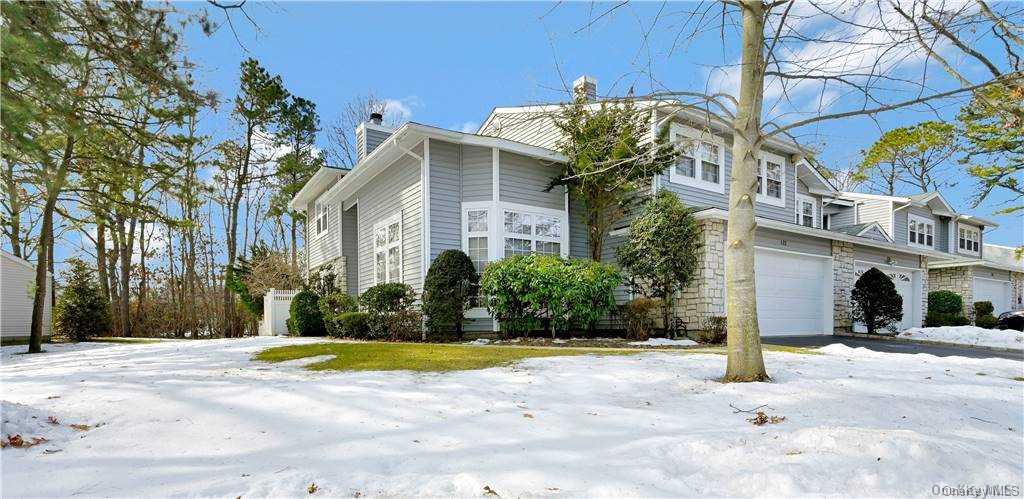
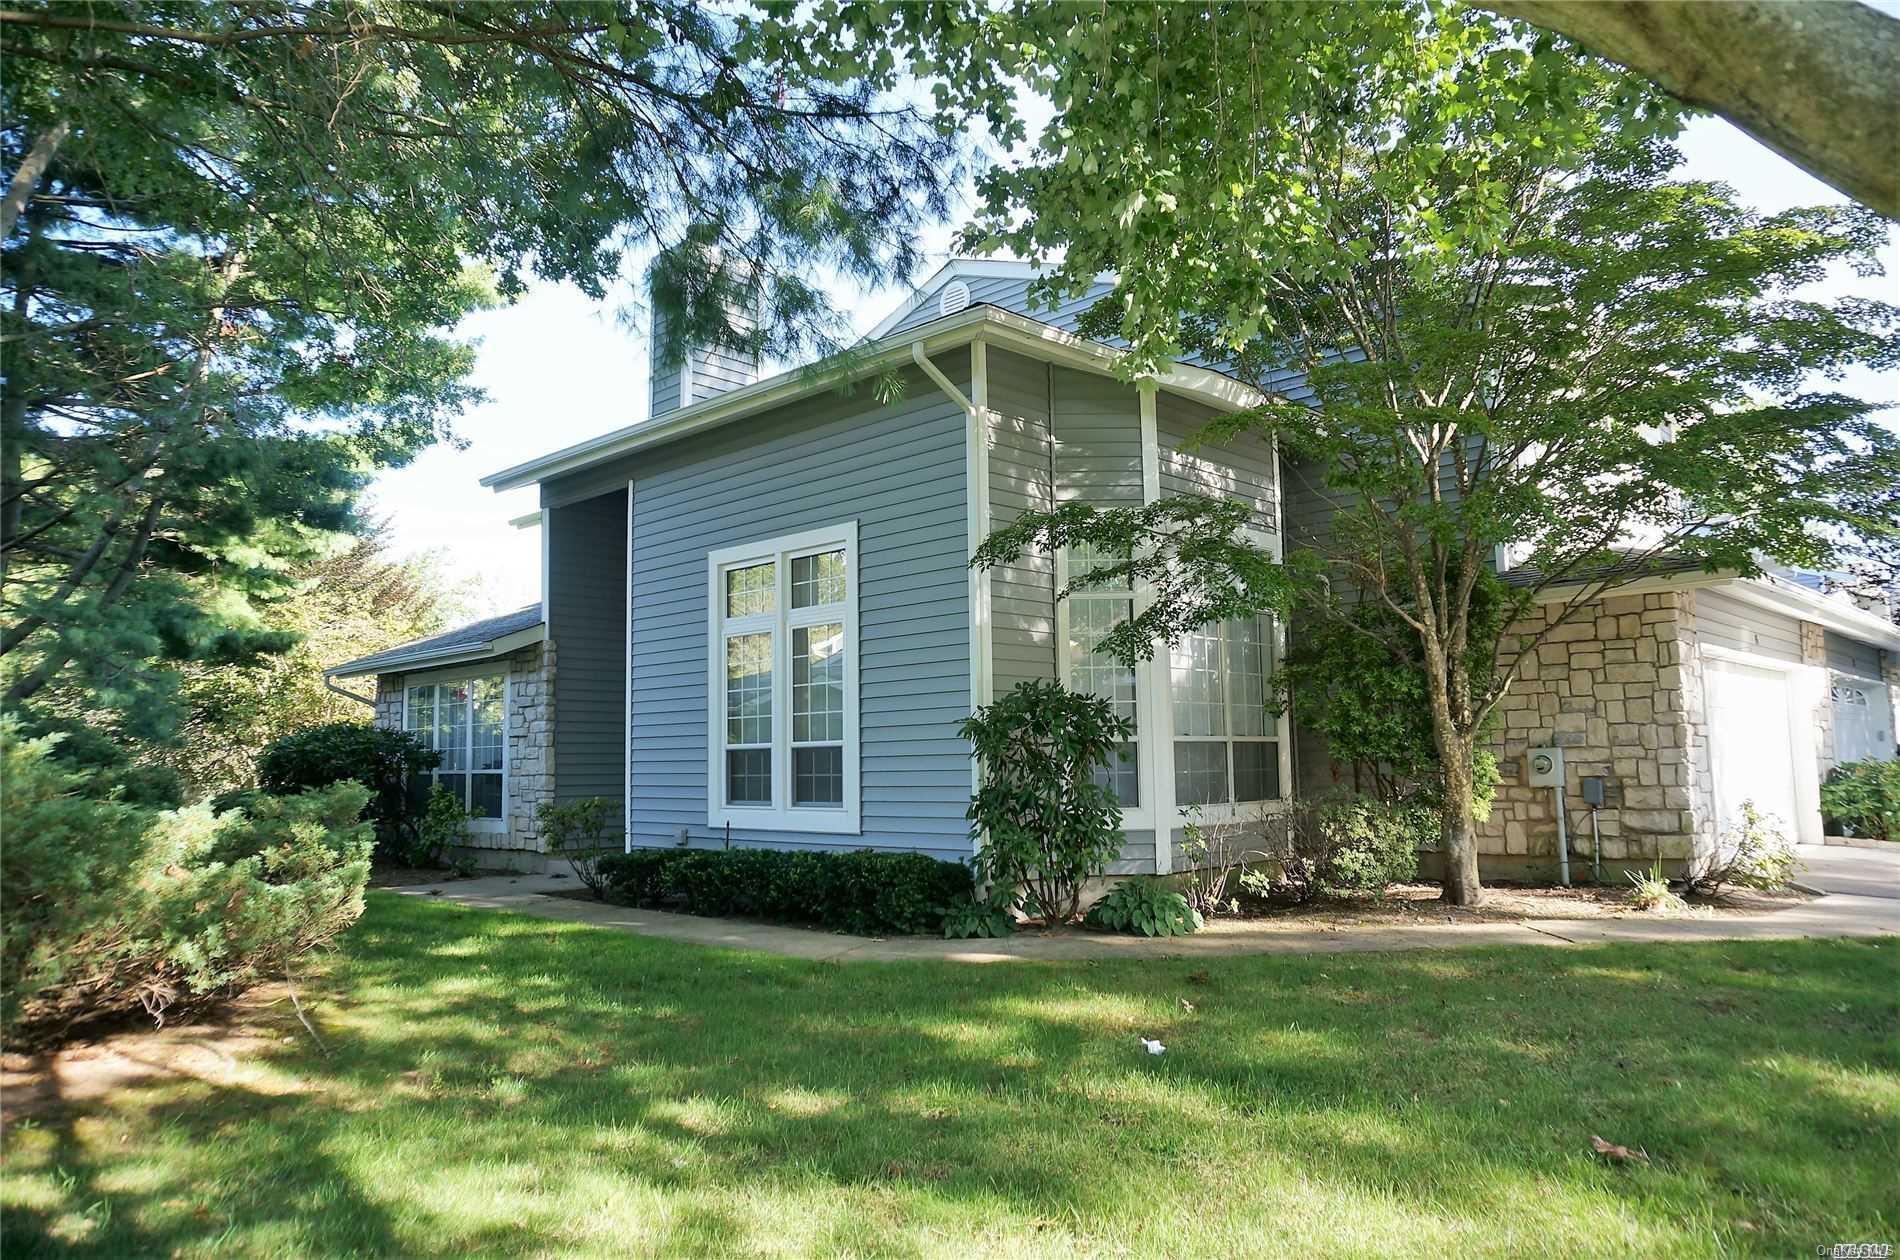
Fairfield
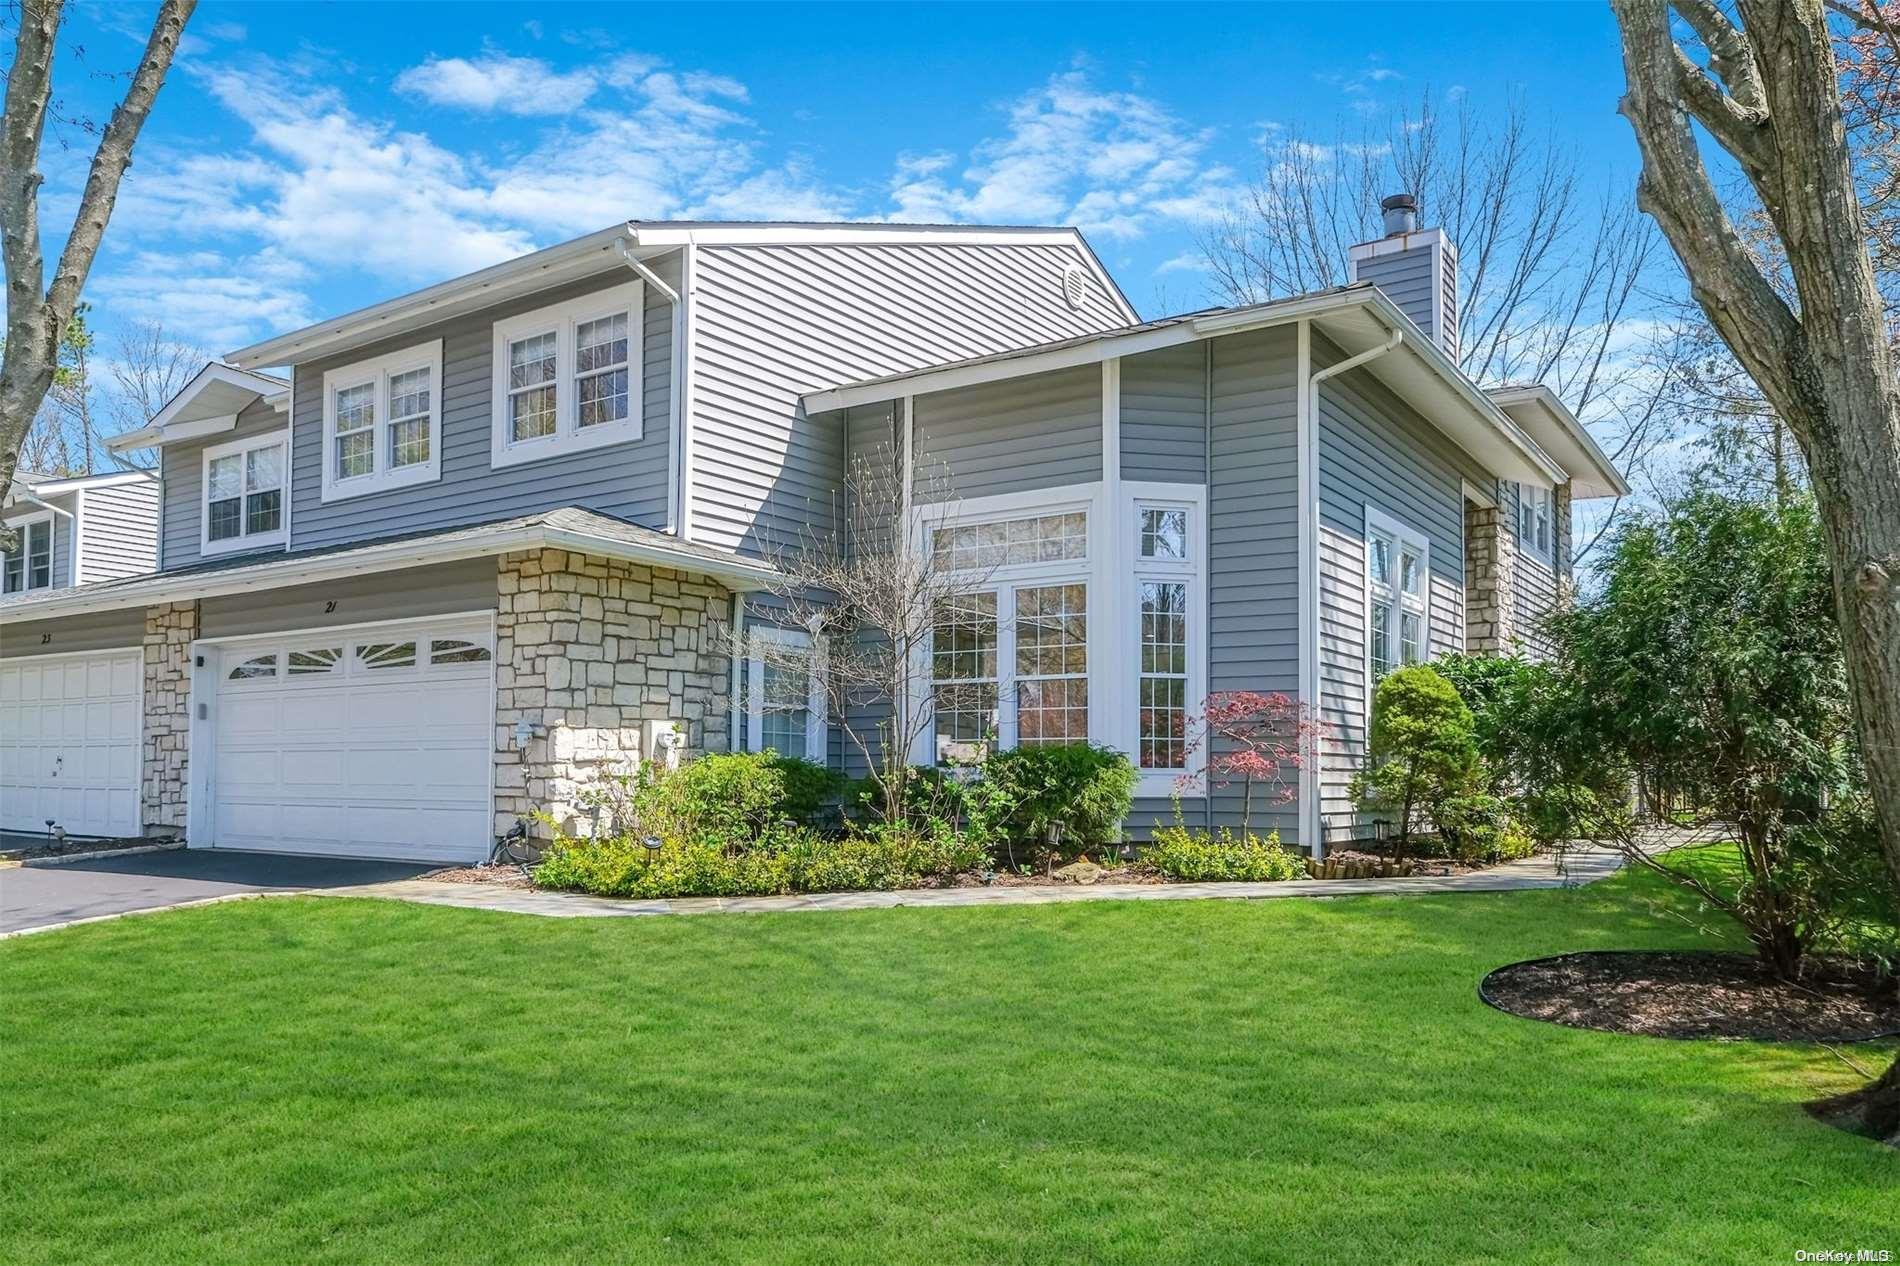
The two-story Fairfield is one of the community’s largest models, with three or four bedrooms, two and a half baths, approximately 2,700 to 2,990 square feet, and a two-car garage. Layouts may include a two-story foyer and living room, a fireplace, formal dining space, and an eat-in kitchen. The primary suite can offer a walk-in closet, private bath, and sitting area, while some homes include first-floor laundry. Outdoor spaces include patios and yards, with some overlooking the pond. Community amenities include pools, tennis, basketball, racquetball, and a gym.
- Condominium
- Build Type
- 3–4
- Beds
- 2.5
- Baths
- 2,700–2,990
- Sqft
- 2
- Garages
- 2
- Stories
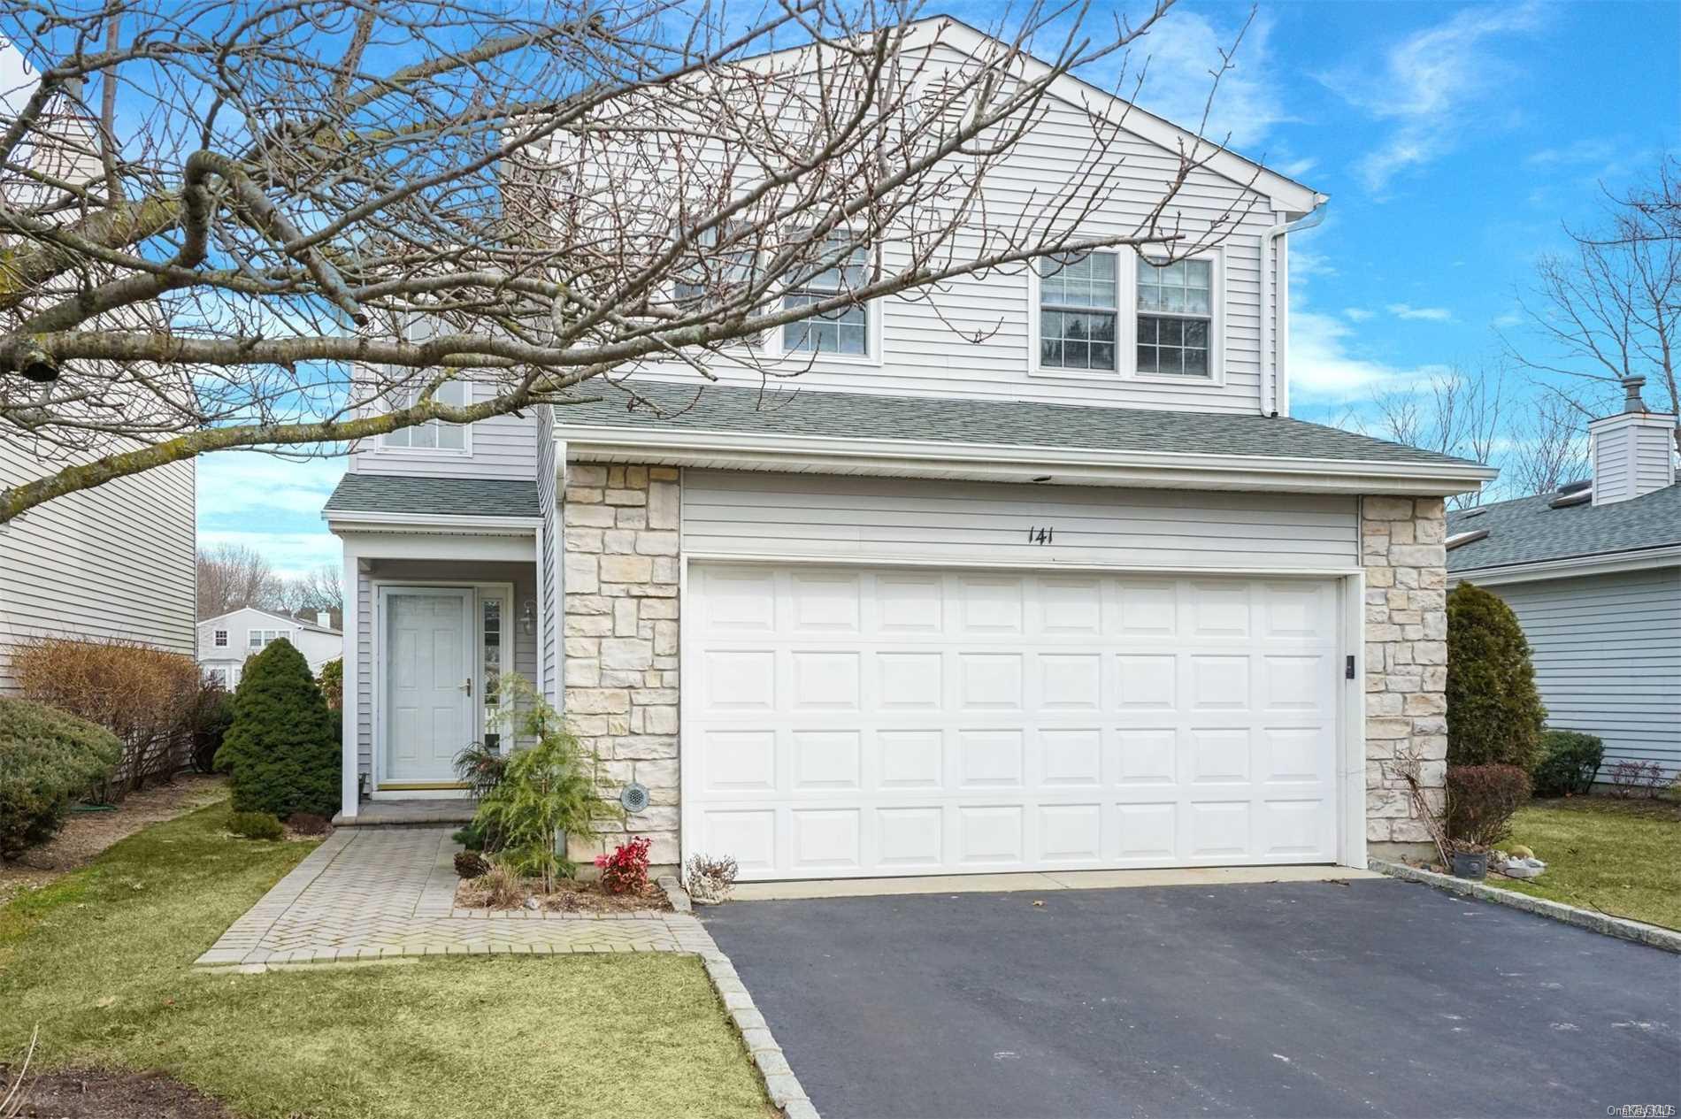
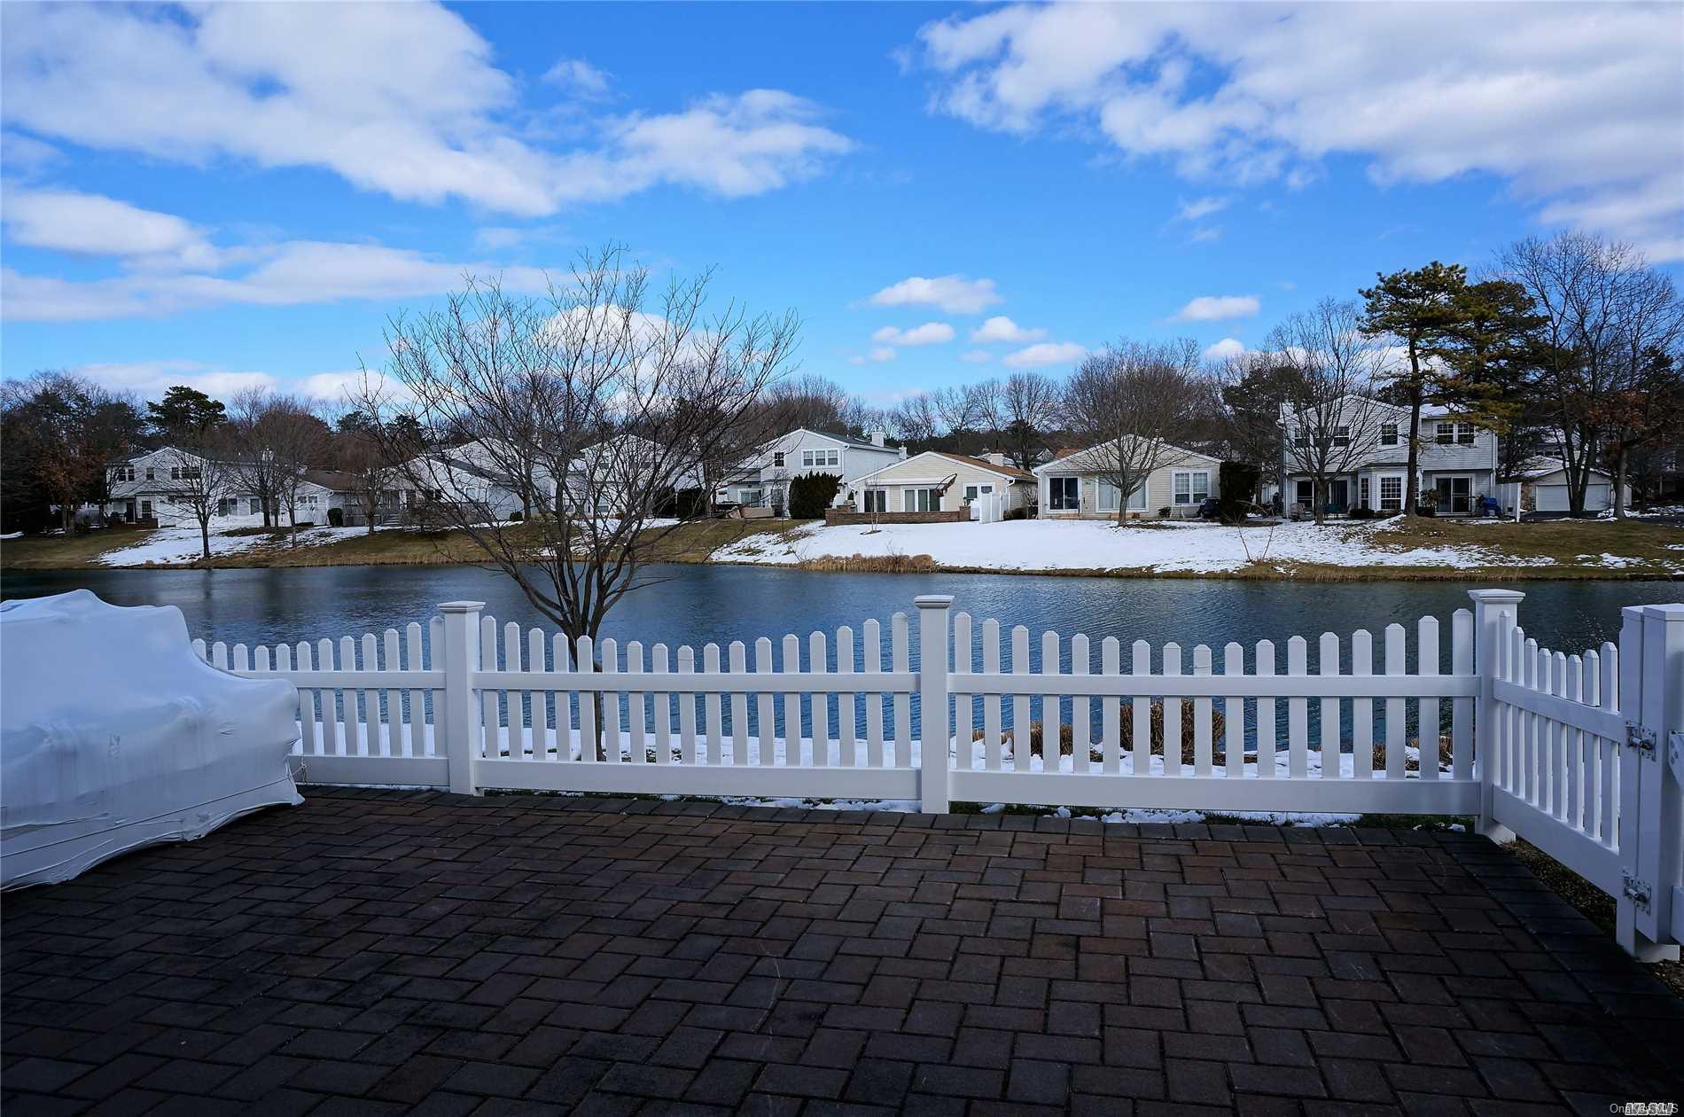
Galleria
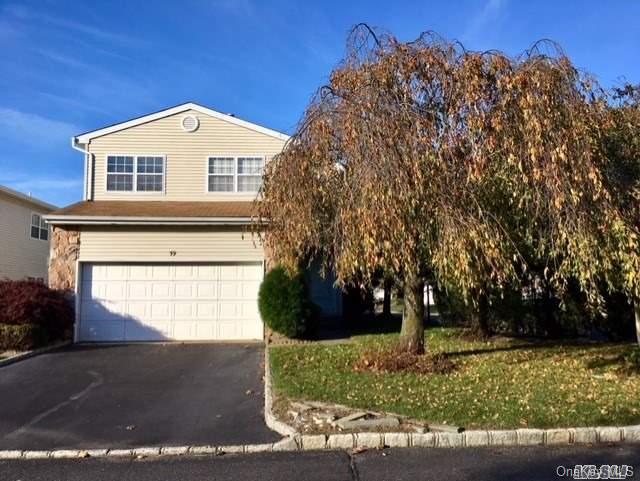
The two-story Galleria offers three bedrooms, approximately 1,850 square feet, and two and a half to three and a half baths. Some homes feature a full basement, including examples with an additional full bath, and a two-car garage with interior access. The model’s living spaces may take advantage of water views, while updated kitchens have included stainless steel appliances and granite counters. Other interior features include designer flooring and custom moldings. Residents can enjoy the gated community’s amenities, including pools, tennis courts, and recreational facilities.
- Condominium
- Build Type
- 3
- Beds
- 2.5–3.5
- Baths
- 1,850
- Sqft
- —
- Garages
- 2
- Stories
Greenwich
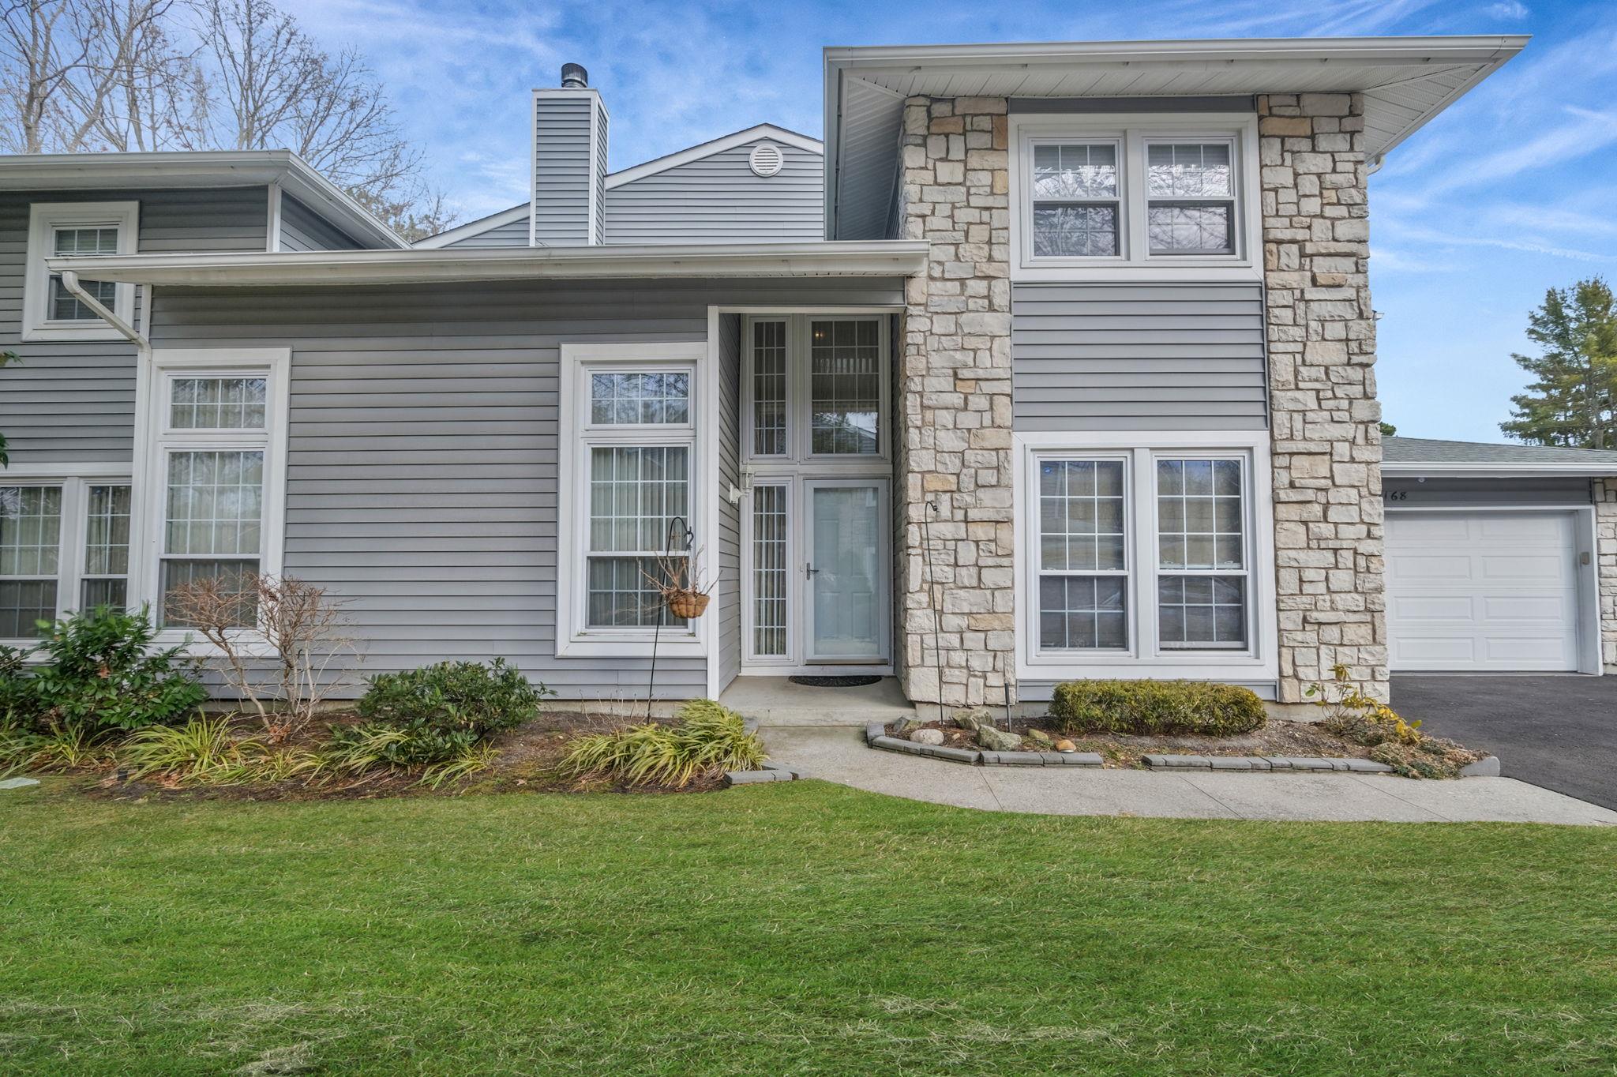
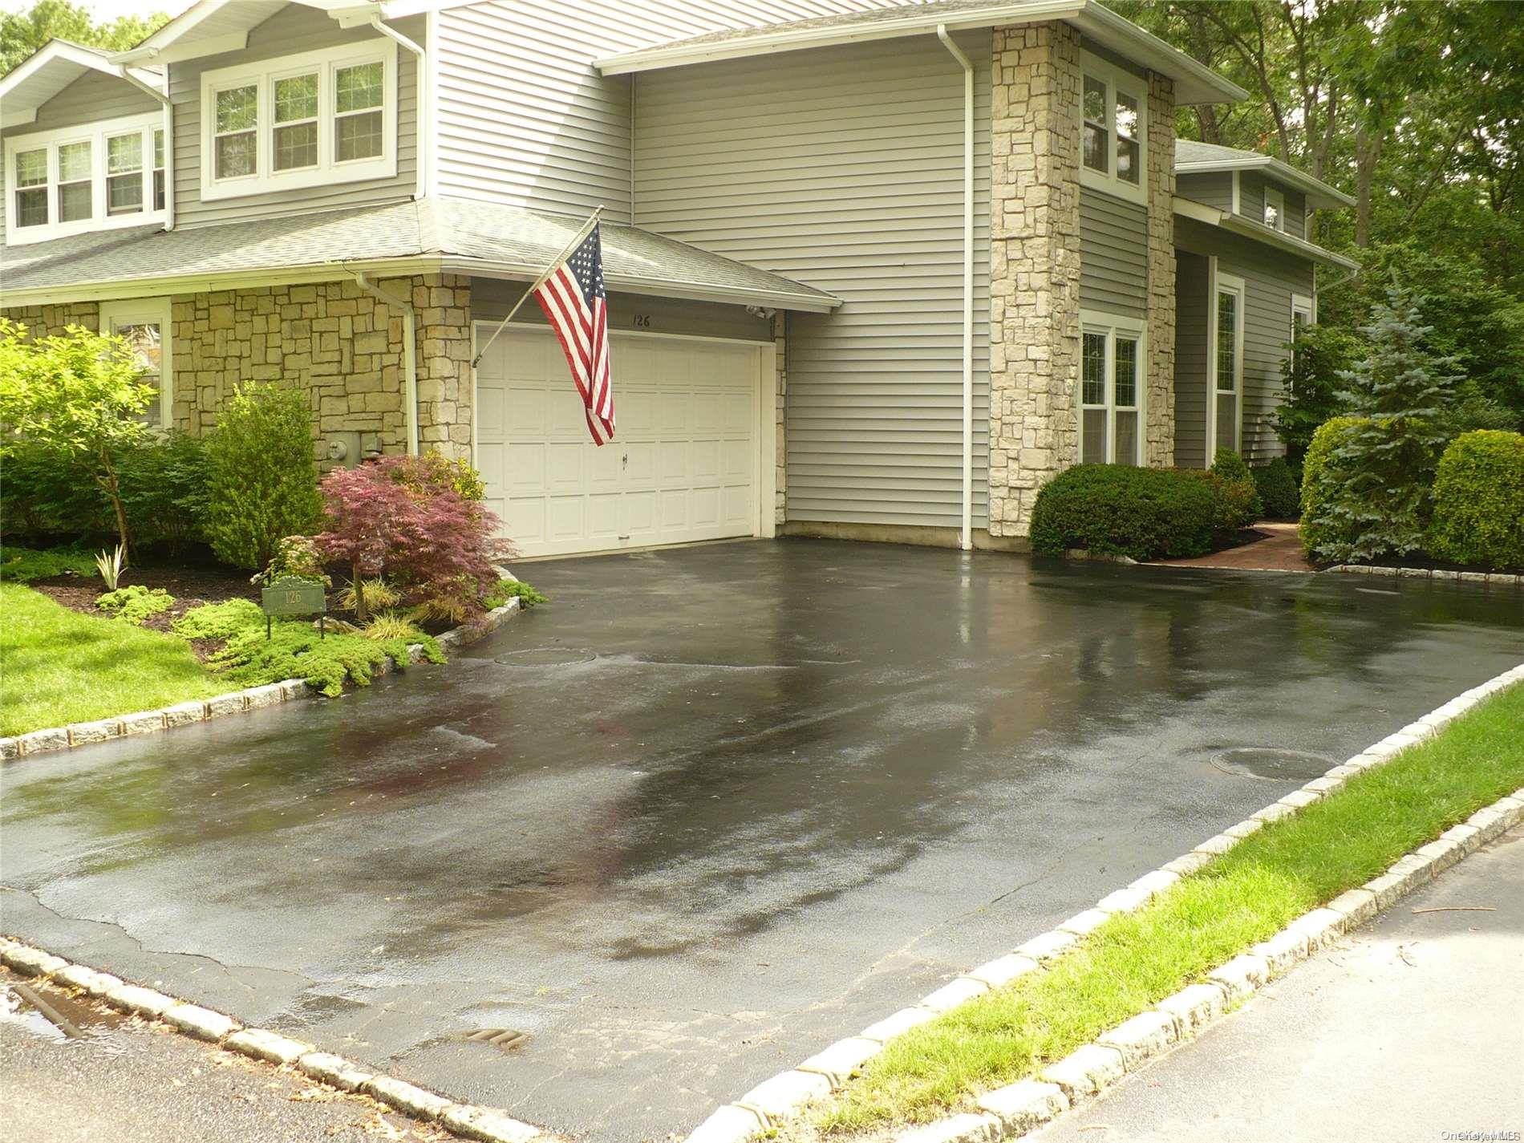
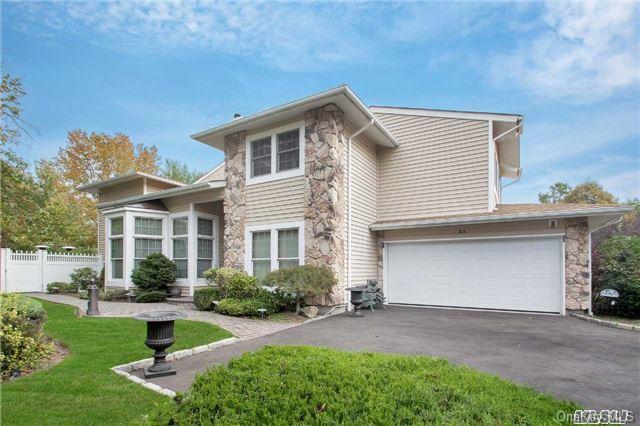
The two-story Greenwich offers three or four bedrooms, two and a half baths, and approximately 3,033 to 3,556 square feet. Its layout may include a vaulted entry, living and dining rooms, a den, and an attached two-car garage. Kitchens have featured granite counters and generous cabinetry, while a fireplace adds a focal point to the living area. The primary suite may include a dressing area, substantial closet space, and a private bath. Some homes open to a patio with lake views. Community amenities include pools, tennis, pickleball, basketball, a gym, and a clubhouse.
- Condominium
- Build Type
- 3–4
- Beds
- 2.5
- Baths
- 3,033–3,556
- Sqft
- —
- Garages
- 2
- Stories
Holbrook
Beechwood Homes’ Holbrook is a townhouse offering approximately 2,500 square feet, three bedrooms, and three baths.
- Townhouse
- Build Type
- 3
- Beds
- 3
- Baths
- 2,500
- Sqft
- —
- Garages
- —
- Stories
Newport Ranch
The Newport Ranch is a three-bedroom home with two or three full baths. Its single-level ranch layout is described as spacious and open, with hardwood floors and a large eat-in kitchen; some kitchens include an island and abundant cabinetry. The living room may feature a cathedral ceiling and fireplace. A walkout basement adds extra space in some homes, including examples with a full bath. Outdoor features include a deck, and some homes enjoy lake, waterfall, or fountain views. The community also offers pools, tennis, and a clubhouse with additional recreation.
- Condominium
- Build Type
- 3
- Beds
- 2–3
- Baths
- —
- Sqft
- —
- Garages
- —
- Stories
Available Home Models
Amherst
Priced from $659,000
- Condominium
- Build Type
- 3
- Beds
- 2.5
- Baths
- 2,100
- Sqft
- 1
- Garages
- 2
- Stories
The Amherst is a two-story townhouse with three bedrooms, two and a half baths, and about 2,100 square feet of living space, plus a one-car garage. Interiors may feature a formal dining room, a living room with a wood-burning fireplace and wet bar, and a spacious eat-in kitchen. The primary bedroom includes a full bath and two walk-in closets. Homes in this model have also featured updated windows and doors, quartz kitchen counters, and a paver patio. Residents can enjoy the community’s pools, tennis courts, gym, clubhouse, and other recreational amenities.
Andover
- Condominium
- Build Type
- 3–5
- Beds
- 2.5
- Baths
- 2,248
- Sqft
- —
- Garages
- 2
- Stories
The two-story Andover offers three to five bedrooms, two and a half baths, and approximately 2,248 square feet in a four-bedroom configuration. Its layouts may include a bright eat-in kitchen, formal living and dining rooms, a den, and a laundry room. The primary suite can feature a private bath, walk-in closet, and sitting area, while some homes have an expanded family room. A private patio provides outdoor space. The community also offers pools, tennis and racquetball courts, a gym, basketball, bocce, and a playground.
Bristol
- Condominium
- Build Type
- 3–4
- Beds
- 2.5–3.5
- Baths
- 1,800–2,700
- Sqft
- 2
- Garages
- 2–3
- Stories
The Bristol offers three or four bedrooms, two and a half to three and a half baths, and floor plans ranging from about 1,800 to 2,700 square feet. Depending on the home, it spans two or three stories and includes a two-car garage. Features found in this model include an upstairs laundry area, a finished walkout basement, and a deck or patio with pond views. Kitchens may open to a den or family room, while living spaces can include a fireplace and wet bar. Community amenities include pools, tennis, a gym, and a clubhouse.
Cheshire
Priced from $749,999
- Condominium
- Build Type
- 3–4
- Beds
- 2.5
- Baths
- 2,300–2,600
- Sqft
- 2
- Garages
- 2
- Stories
The two-story Cheshire features three or four bedrooms, two and a half baths, and approximately 2,300 to 2,600 square feet, with a two-car garage. Its open living and dining areas may include a wood-burning fireplace, while the eat-in kitchen offers space for everyday meals. The primary suite can include two walk-in closets and a private bath; some homes also have walk-in closets in the additional bedrooms. Second-floor laundry and a patio are other features found in the model. Community recreation includes pools, tennis, a gym, and a clubhouse.
Essex
- Condominium
- Build Type
- 3
- Beds
- 2.5
- Baths
- 2,300
- Sqft
- —
- Garages
- 2–3
- Stories
The Essex is a two- or three-story home with three bedrooms, two and a half baths, and approximately 2,300 square feet. Some layouts feature a first-floor bedroom suite with a full bath and walk-in tub, while the primary suite may include two walk-in closets. Bright interiors, a cathedral ceiling, and a large deck or walkout basement are among features found in this model. Hardwood floors appear in several living spaces in some homes. The gated community also provides pools, tennis courts, a gym, a clubhouse, and other recreation.
Fairfield
- Condominium
- Build Type
- 3–4
- Beds
- 2.5
- Baths
- 2,700–2,990
- Sqft
- 2
- Garages
- 2
- Stories
The two-story Fairfield is one of the community’s largest models, with three or four bedrooms, two and a half baths, approximately 2,700 to 2,990 square feet, and a two-car garage. Layouts may include a two-story foyer and living room, a fireplace, formal dining space, and an eat-in kitchen. The primary suite can offer a walk-in closet, private bath, and sitting area, while some homes include first-floor laundry. Outdoor spaces include patios and yards, with some overlooking the pond. Community amenities include pools, tennis, basketball, racquetball, and a gym.
Galleria
- Condominium
- Build Type
- 3
- Beds
- 2.5–3.5
- Baths
- 1,850
- Sqft
- —
- Garages
- 2
- Stories
The two-story Galleria offers three bedrooms, approximately 1,850 square feet, and two and a half to three and a half baths. Some homes feature a full basement, including examples with an additional full bath, and a two-car garage with interior access. The model’s living spaces may take advantage of water views, while updated kitchens have included stainless steel appliances and granite counters. Other interior features include designer flooring and custom moldings. Residents can enjoy the gated community’s amenities, including pools, tennis courts, and recreational facilities.
Greenwich
- Condominium
- Build Type
- 3–4
- Beds
- 2.5
- Baths
- 3,033–3,556
- Sqft
- —
- Garages
- 2
- Stories
The two-story Greenwich offers three or four bedrooms, two and a half baths, and approximately 3,033 to 3,556 square feet. Its layout may include a vaulted entry, living and dining rooms, a den, and an attached two-car garage. Kitchens have featured granite counters and generous cabinetry, while a fireplace adds a focal point to the living area. The primary suite may include a dressing area, substantial closet space, and a private bath. Some homes open to a patio with lake views. Community amenities include pools, tennis, pickleball, basketball, a gym, and a clubhouse.
Holbrook
- Townhouse
- Build Type
- 3
- Beds
- 3
- Baths
- 2,500
- Sqft
- —
- Garages
- —
- Stories
Beechwood Homes’ Holbrook is a townhouse offering approximately 2,500 square feet, three bedrooms, and three baths.
Newport Ranch
- Condominium
- Build Type
- 3
- Beds
- 2–3
- Baths
- —
- Sqft
- —
- Garages
- —
- Stories
The Newport Ranch is a three-bedroom home with two or three full baths. Its single-level ranch layout is described as spacious and open, with hardwood floors and a large eat-in kitchen; some kitchens include an island and abundant cabinetry. The living room may feature a cathedral ceiling and fireplace. A walkout basement adds extra space in some homes, including examples with a full bath. Outdoor features include a deck, and some homes enjoy lake, waterfall, or fountain views. The community also offers pools, tennis, and a clubhouse with additional recreation.
Recent Activity at The Colony at Holbrook Community
| Date | Lot | Status | |
|---|---|---|---|
| Loading activity data... | |||
Floorplans
Loading floorplans…
Community Facts
- Community Name: Colony at Holbrook
- Neighborhood: Holbrook
- Year Established: 1990
- Total Homes: 320 residences
- Property Type: Houses, Townhomes
- County: Suffolk, NY county
- Available Sales Listings: 0
- Available Rental Listings: 0
- Lifestyle & HOA: Life at The Colony at Holbrook combines the comfort of a private, guard-gated neighborhood with the energy of a true resort-style community. Tree-lined streets, tranquil ponds, and beautifully maintained grounds create a peaceful setting, while the impressive clubhouse anchors daily life and brings neighbors together. Residents enjoy a wide range of amenities including indoor and outdoor pools, tennis and pickleball courts, racquetball, a fully equipped fitness center, and dedicated spaces for social gatherings, games, and events throughout the year. The Homeowners Association maintains the common areas, amenities, and 24-hour gated security, allowing residents to enjoy a low-stress lifestyle with everything close to home. With a full calendar of social activities, recreational options for all ages, and convenient access to major highways, The Colony offers a balanced lifestyle that feels relaxed, connected, and thoughtfully cared for - where everyday living truly feels like a vacation.
Frequently Asked Questions
Learn more about the Colony at Holbrook community and available homes for sale and rent here in Holbrook.
When was Colony at Holbrook built?
Colony at Holbrook was built in 1990.
Where is Colony at Holbrook located?
Colony at Holbrook is located at 1 Clubhouse Dr in Holbrook in NY.
What amenities does the Colony at Holbrook community provide?
Colony at Holbrook provides the following resident amenities: Basketball Court, Clubhouse, Fitness Center, Gated Community, Grounds & Common Area Maintenance, Pickleball Court, Pool, Spa, Tennis Court.
What county is Colony at Holbrook located in?
Colony at Holbrook is located in Suffolk, NY county.
How many homes are currently available in Colony at Holbrook for sale or for rent?
Out of 320 homes in Colony at Holbrook, there are currently 0 sales listings and 0 rental listings available.
What is the average square footage in the Colony at Holbrook community?
The average square footage of homes in Colony at Holbrook is 2401 sq.ft.
How big is the Colony at Holbrook community?
The Colony at Holbrook community is made up of 320 homes with an average lot size of 5200 sq.ft.
Schedule a Visit
Ask a Question
Join Waitlist
Save this Home to Your Profile
Enter your email to save this home, get price drop and status alerts, and view your favorites anytime. We'll send a link to your inbox to finish saving.
OR
By continuing, you agree to receive email updates from Casamere related to your saved items. You can manage your preferences or unsubscribe at any time. See our Terms & Privacy Policy
To continue, click the link sent to
Not seeing the email in your inbox?